NathaliaDuarte

BEDS3
BATHS2 full
SQUARE FEET1,526
MLS#TB8505534
STATUSActive
PROPERTY TYPEResidential - Condominium
SUBDIVISIONWORTHINGTON AT WEST PARK VILLA
Property Description
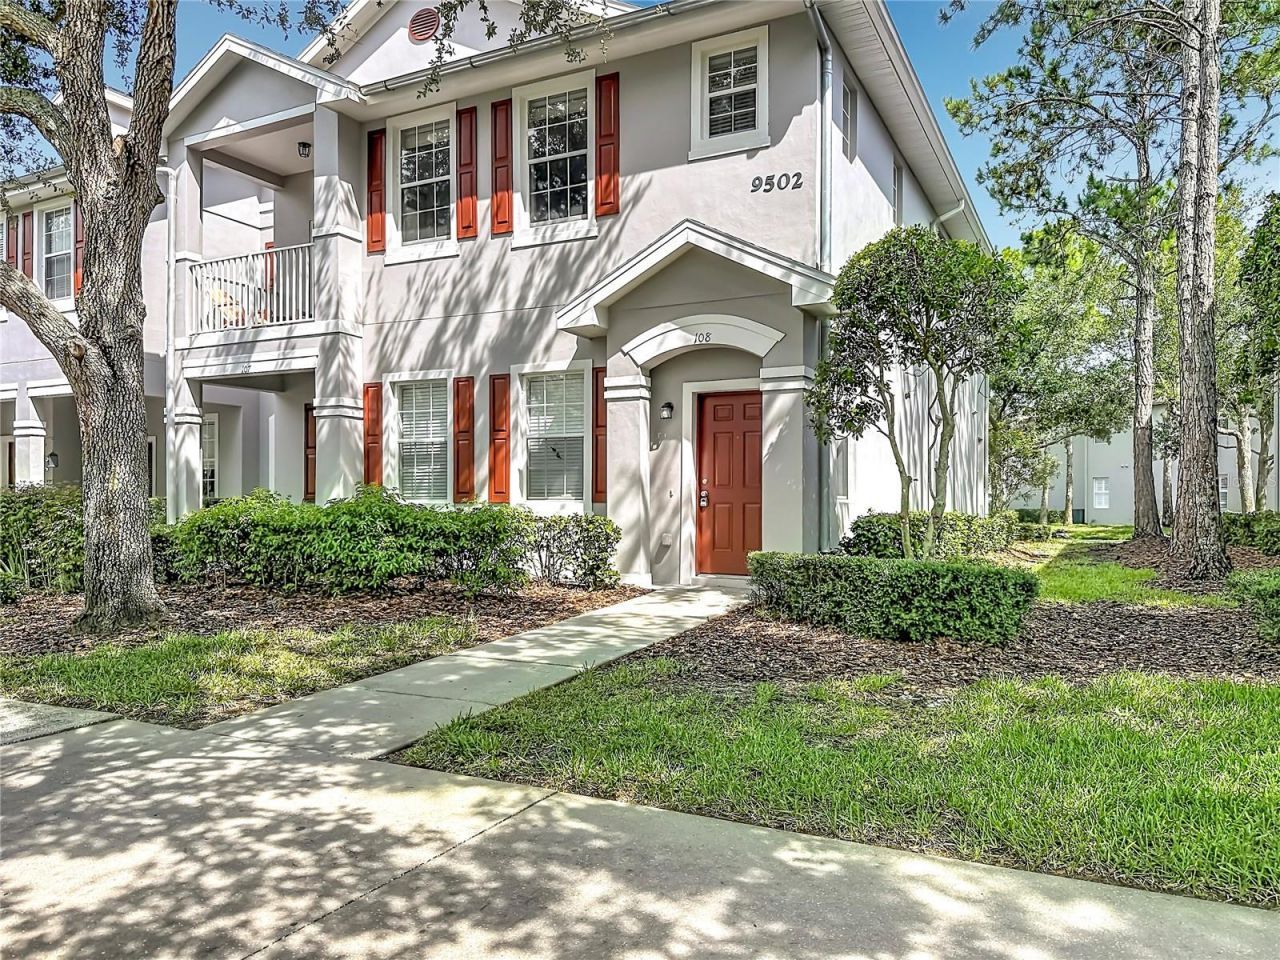
LIMITED-TIME PRE-IMPROVEMENT PRICE - NOW $339,000! New flooring is scheduled for installation at the end of September, but until then this West Park Village condo is being offered at a reduced price. Buy before the flooring is installed and take advantage of the $339,000 price; once the new flooring is completed, the seller plans to return the price to $349,900.Fabulous West Park Village - one of the most popular neighborhoods within highly sought-after Westchase. Freshly painted and featuring a brand-new refrigerator and range, this spacious 3-bedroom, 2-bath end-unit condominium offers the perfect combination of comfort, low-maintenance living, and the walkable neighborhood lifestyle West Park Village is known for.Restaurants, boutiques, coffee shops, and even an Irish pub are all within a few blocks. Leave your car parked in your private attached garage and stroll through the beautifully landscaped community to your favorite spots.Inside, the open split-bedroom floor plan offers both functionality and privacy. The primary suite features an ensuite bath and walk-in closet, while two additional bedrooms, the hall bath, and laundry closet are located on the opposite side of the home. Step outside to your private balcony for morning coffee or an evening unwind.Located on the southeast side of the village, the home enjoys a quieter setting while remaining convenient to everything Westchase has to offer - two pools, clubhouse, tennis courts, playgrounds, miles of walking trails, gorgeous landscaping, and the Westchase Golf Club.Nearby you'll find Citrus Park Town Center, Costco, a wide selection of shopping and restaurants, movie theaters, medical services, Tampa International Airport, and major Tampa business districts. Westchase also offers convenient access to northern Pinellas County including the beaches of Dunedin Causeway, and Honeymoon Island just 25 minutes away. BUY BEFORE THE NEW FLOORING GOES IN AND TAKE ADVANTAGE OF THE $339,000 PRE-IMPROVEMENT PRICE.
Property Features
Property Type: Residential - Condominium
Cooling: Central Air
Garage: 1 car attached
Heating: Central, Electric
Lot Size: 0.02 Acres
Roof Type: Shingle
Stories: 2.0
Taxes: $6,437
Year Built: 2004
Amenities
High Ceilings
Open Floorplan
Stone Counters
Vaulted Ceiling(s)
Walk-In Closet(s)
Balcony
Feature Descriptions
Appliances: Dishwasher, Disposal, Dryer, Electric Water Heater, Microwave, Range, Refrigerator, Washer
Association Amenities: Clubhouse, Maintenance, Park, Playground, Pool, Tennis Court(s), Trail(s)
Community Features: Association Recreation - Owned, Clubhouse, Park, Playground, Pool, Tennis Court(s)
Condo Fee: $293/ Monthly
Days on Site: 108
Directions: From the intersection of Sheldon Road and Linebaugh, travel west on Linebaugh Ave to Cavendish Dr, turn left onto Cavendish. From Cavendish, turn left onto Langham Place. Turn right onto West Park Village Dr, property will be on your left at western end o
Exterior: Metal Frame, Stucco, Frame
Flood Zone Code: X
Flooring: Carpet, Ceramic Tile, Laminate
Foundation: Slab
Garage Dimensions: 10x20
HOA Fee: 470/ Annually
HOA Y/N: Yes
Home Warranty Y/N: No
Listing Terms: Cash, Conventional, FHA, VA Loan
Lot Dimensions: 0.02
Number of Pets: 2
Ownership: Condominium
Parking: Alley Access, Garage Faces Rear
Parking Notes: Alley Access, Garage Faces Rear
Pets Allowed: Cats OK, Dogs OK
Pets Restrictions: Breed restrictioins - no Pit Bulls or any similar or Pit Bull mix breed. See Sec. 17.7 of Declaration of Condominium.
Pets Size: Extra Large (101+ Lbs.)
Pets Weight (Max): 100
Property Attached Y/N: No
Property Sub-Type: Condominium
Sewer: Public Sewer
Showing Instructions: Supra Lock Box, Appointment Only, Lock Box Electronic-CBS Code Required, ShowingTime
Special Sale Provisions: None
Utilities: Cable Connected
Vegetation: Mature Landscaping
Water: Public
Water Access Y/N: No
Zoning: PD
Room Sizes
Great Room: 15x27
Kitchen: 8x11
Primary Bedroom: 14x12
Bedroom 2: 11x10
Bedroom 3: 11x10
Listed By / Shown By
Listed By
Agency Name: FUTURE HOME REALTY INC
Agency Contact: 813-855-4982
Shown By
Agent Name: Nathalia Duarte
Agent Phone:
Agency Title: Realty 100

Estimate Your Payment
Estimated Payment
$ 1,389.76 per month $754.47 Principal & Interest $536.42 Property Tax $98.88 Homeowner's InsuranceChange Payment Information



Member Participants (and their affiliated licensees, if applicable) shall indicate on their websites that IDX information is provided exclusively for consumers’ personal non-commercial use, that it may not be used for any purpose other than to identify prospective properties consumers may be interested in purchasing, that the data is deemed reliable but is not guaranteed by MLS GRID, and that the use of the MLS GRID Data may be subject to an end user license agreement prescribed by the Member Participant’s applicable MLS if any and as amended from time to time. MLS GRID may, at its discretion, require use of other disclaimers as necessary to protect Member Participant, and/or their MLS from liability.
Based on information submitted to the MLS GRID. All data is obtained from various sources and may not have been verified by broker or MLS GRID. Supplied Open House Information is subject to change without notice. All information should be independently reviewed and verified for accuracy. Properties may or may not be listed by the office/agent presenting the information.
Privacy Policy / DMCA Notice / ADA Accessibility


This site is hosted, designed and copyright
© 1994 - 2026 by
Delta Media Group, Inc. -- Patent Pending --
9502 W Park Village Drive, Unit 108 | MLS# TB8505534
This condo located at 9502 W Park Village Drive, Unit 108, Tampa, FL 33626 is currently listed for sale with an asking price of $339,000. This property was built in 2004 and has 3 bedrooms and 2 full baths with 1526 sq. ft. W Park Village Drive, Unit 108 is located in the WORTHINGTON AT WEST PARK VILLA subdivision. Search WORTHINGTON AT WEST PARK VILLA real estate on nduarte.realty100.com today.