NathaliaDuarte

BEDS3
BATHS2 full
SQUARE FEET2,066
MLS#A4704515
STATUSActive
PROPERTY TYPEResidential - Single Family
SUBDIVISIONDEL WEBB AT BAYVIEW
Property Description
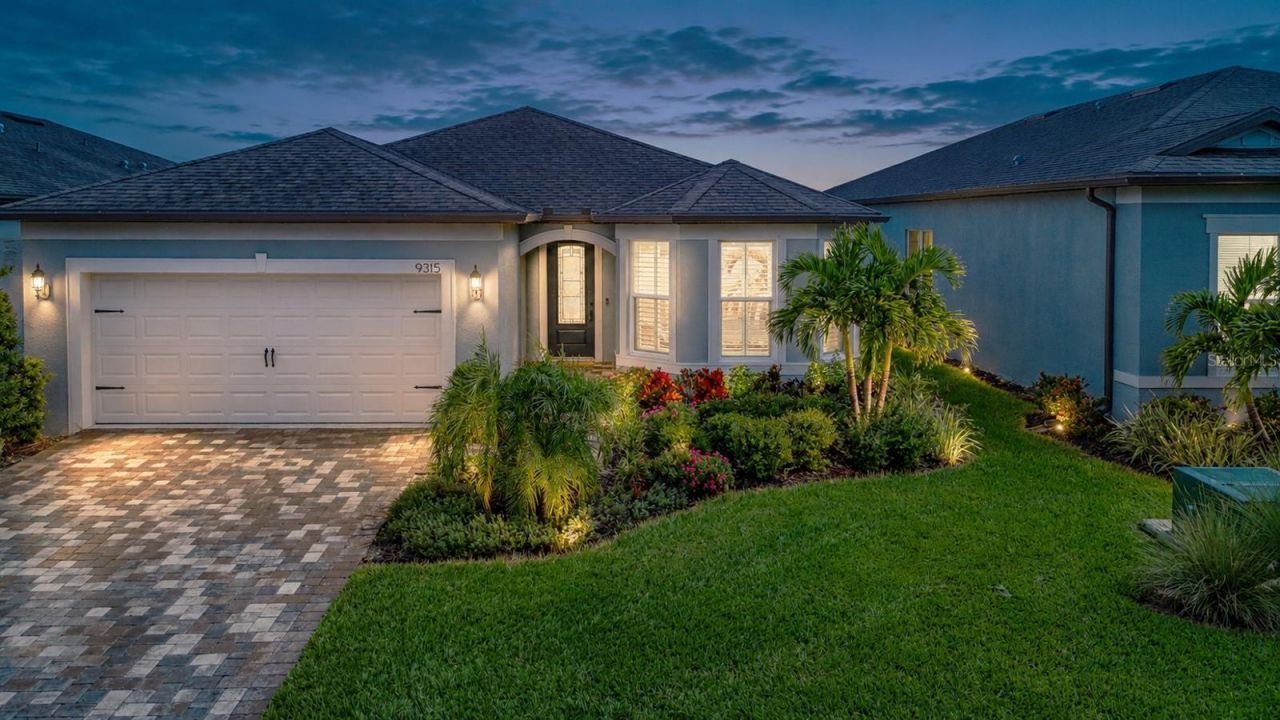
Enjoy peaceful water views and resort-style Florida living from this beautifully appointed Mystique in Del Webb BayView. Located at 9315 Barrier Coast Trail, this thoughtfully designed home combines an open, light-filled interior, flexible living spaces and an extended outdoor living area with a long list of desirable upgrades. With three bedrooms plus a separate flex room, the expanded Mystique floor plan offers the versatility today's buyers are looking for-whether you need space for overnight guests, a home office, hobbies or all three.Inside, luxury vinyl plank flooring flows throughout the home with no carpet, creating a clean, cohesive look that's both attractive and easy to maintain. The decorative glass front door welcomes natural light into the foyer, while 8-foot interior doors enhance the home's spacious feel. The open-concept kitchen, dining and family room are designed for both everyday living and entertaining, with the kitchen featuring white cabinetry, quartz countertops, stainless steel appliances and a reverse-osmosis filtration system supplying both the kitchen faucet and refrigerator. A whole-house water softener provides additional convenience.The primary suite is positioned as a comfortable private retreat, while two additional bedrooms and the separate flex room provide plenty of options for guests and everyday living. Electric roll-down blinds in the family room, kitchenette and primary bedroom make it easy to control light and privacy, and the finished laundry room adds another polished and functional space.One of the home's highlights is the connection between the interior and its outdoor setting. Step onto the extended screened lanai and take in the tranquil water view-a wonderful backdrop for morning coffee, afternoon relaxation or evenings with friends. Additional pavers extend beyond the lanai to create even more usable outdoor space.The home is also exceptionally well equipped for Florida living with PGT impact-resistant windows and doors plus electric roll-down hurricane shutters protecting the rear lanai. The 4-foot extended garage provides valuable additional space for storage, bicycles, golf cart and more, while a paver driveway adds to the attractive curb appeal. Having served as a second residence, the home has seen limited use and has been carefully maintained.Living in Del Webb BayView is about much more than the home-it's about the lifestyle. This vibrant 55+ community offers an impressive clubhouse, resort-style pool, fitness center, pickleball and tennis, social clubs, activities, dog parks and countless opportunities to meet neighbors and make new friends. Enjoy an active day, relax poolside or meet friends for drinks and dinner at the community's on-site Sailfish Grille.Conveniently located in Parrish with easy access to I-75, Lakewood Ranch, Bradenton, Sarasota, St. Petersburg and Tampa, Del Webb BayView puts shopping, dining, entertainment, airports and Florida's beautiful Gulf Coast beaches within easy reach. With its expanded Mystique floor plan, peaceful water view, impressive hurricane protection and extensive upgrades, 9315 Barrier Coast Trail offers an exceptional opportunity to enjoy the Del Webb BayView lifestyle from the moment you arrive.
Property Features
Property Type: Residential - Single Family
Cooling: Central Air
Garage: 2 car attached
Heating: Electric, Heat Pump
Home Style: Coastal
Lot Size: 0.14 Acres
Roof Type: Shingle
Stories: 1.0
Taxes: $7,134
Year Built: 2024
Amenities
Ceiling Fans(s)
High Ceilings
In Wall Pest System
Kitchen/Family Room Combo
Open Floorplan
Primary Bedroom Main Floor
Rain Gutters
Feature Descriptions
Additional Rooms: Den/Library/Office, Formal Dining Room Separate, Great Room, Inside Utility
Appliances: Built-In Oven, Cooktop, Dishwasher, Disposal, Gas Water Heater, Kitchen Reverse Osmosis System, Microwave, Range Hood, Refrigerator, Tankless Water Heater, Water Softener
Association Amenities: Cable TV, Clubhouse, Fence Restrictions, Fitness Center, Gated, Maintenance, Pickleball Court(s), Pool, Recreation Facilities, Security, Shuffleboard Court, Spa/Hot Tub, Tennis Court(s), Trail(s), Vehicle Restrictions
Builder: Pulte
Community Features: Association Recreation - Owned, Clubhouse, Community Mailbox, Deed Restrictions, Dog Park, Fitness Center, Gated Community - Guard, Golf Carts OK, Irrigation-Reclaimed Water, Pool, Restaurant, Sidewalks, Tennis Court(s), Street Lights
Days on Site: 1
Directions: Do NOT follow GPS, as it may take you to a side gate off Carter Road that you will not be able to enter, as it is resident-only access. From Moccasin Wallow Rd, turn into Del Webb BayView, which is Baywinds Parkway, once past the guard gate, go to the sto
Disaster Mitigation: Above Flood Plain, Hurricane Shutters/Windows
Exterior: Block, Stucco
Flood Zone Code: X
Flooring: Ceramic Tile, Luxury Vinyl
Foundation: Slab
Frontage Pond: 50
Garage Dimensions: 24x19
HOA Fee: 433.14/ Monthly
HOA Y/N: Yes
Home Warranty Y/N: No
Hot Tub: Yes
Listing Terms: Cash, Conventional, VA Loan
Lot: Landscaped, Level, Near Golf Course, Paved, Private
Lot Dimensions: 0.14
Model: Mystique
Other Equipment: Irrigation Equipment
Ownership: Fee Simple
Parking: Driveway, Garage Door Opener
Parking Notes: Driveway, Garage Door Opener
Patio/Porch: Covered, Patio, Porch, Rear Porch, Screened
Pets Allowed: Yes
Pets Restrictions: Refer to attached HOA docs for specific details
Property Attached Y/N: No
Property Sub-Type: Single Family Residence
Security: Gated Community, Smoke Detector(s)
Senior Community: Yes
Sewer: Public Sewer
Showing Instructions: Supra Lock Box, ShowingTime
Special Sale Provisions: None
Utilities: BB/HS Internet Available, Cable Connected, Electricity Connected, Fiber Optics, Fire Hydrant, Natural Gas Connected, Public, Sewer Connected, Underground Utilities, Water Connected
Vegetation: Trees/Landscaped
Water: Canal/Lake For Irrigation, Public
Water Access Y/N: No
Waterfront Features: Pond
Water View: Pond
Windows: Storm Window(s), Window Treatments
Zoning: PD-R
Room Sizes
Living Room: 19x12
Dining Room: 10x10
Kitchen: 18x13
Primary Bedroom: 16x14
Bedroom 2: 14x12
Bedroom 3: 15x10
Den: 12x10
Laundry: 10x7
Local Schools
High School: Parrish Community High
Middle School: Buffalo Creek Middle
Elementary School: Barbara A. Harvey Elementary
Listed By / Shown By
Listed By
Agency Name: REGAL TOUCH REALTY INC
Agency Contact: 941-281-4885
Shown By
Agent Name: Nathalia Duarte
Agent Phone: (954) 859-2100
Agency Title: Realty 100

Estimate Your Payment
Estimated Payment
$ 2,054.50 per month $1,290.83 Principal & Interest $594.50 Property Tax $169.17 Homeowner's InsuranceChange Payment Information



Member Participants (and their affiliated licensees, if applicable) shall indicate on their websites that IDX information is provided exclusively for consumers’ personal non-commercial use, that it may not be used for any purpose other than to identify prospective properties consumers may be interested in purchasing, that the data is deemed reliable but is not guaranteed by MLS GRID, and that the use of the MLS GRID Data may be subject to an end user license agreement prescribed by the Member Participant’s applicable MLS if any and as amended from time to time. MLS GRID may, at its discretion, require use of other disclaimers as necessary to protect Member Participant, and/or their MLS from liability.
Based on information submitted to the MLS GRID. All data is obtained from various sources and may not have been verified by broker or MLS GRID. Supplied Open House Information is subject to change without notice. All information should be independently reviewed and verified for accuracy. Properties may or may not be listed by the office/agent presenting the information.
Privacy Policy / DMCA Notice / ADA Accessibility


This site is hosted, designed and copyright
© 1994 - 2026 by
Delta Media Group, Inc. -- Patent Pending --
9315 Barrier Coast Trail | MLS# A4704515
This single family home located at 9315 Barrier Coast Trail , Parrish, FL 34219 is currently listed for sale with an asking price of $580,000. This property was built in 2024 and has 3 bedrooms and 2 full baths with 2066 sq. ft. Barrier Coast Trail is located in the DEL WEBB AT BAYVIEW subdivision. Search DEL WEBB AT BAYVIEW real estate on nduarte.realty100.com today.