NathaliaDuarte

BEDS2
BATHS2 full
SQUARE FEET896
MLS#S5157000
STATUSActive
PROPERTY TYPERental - Condominium
Property Description
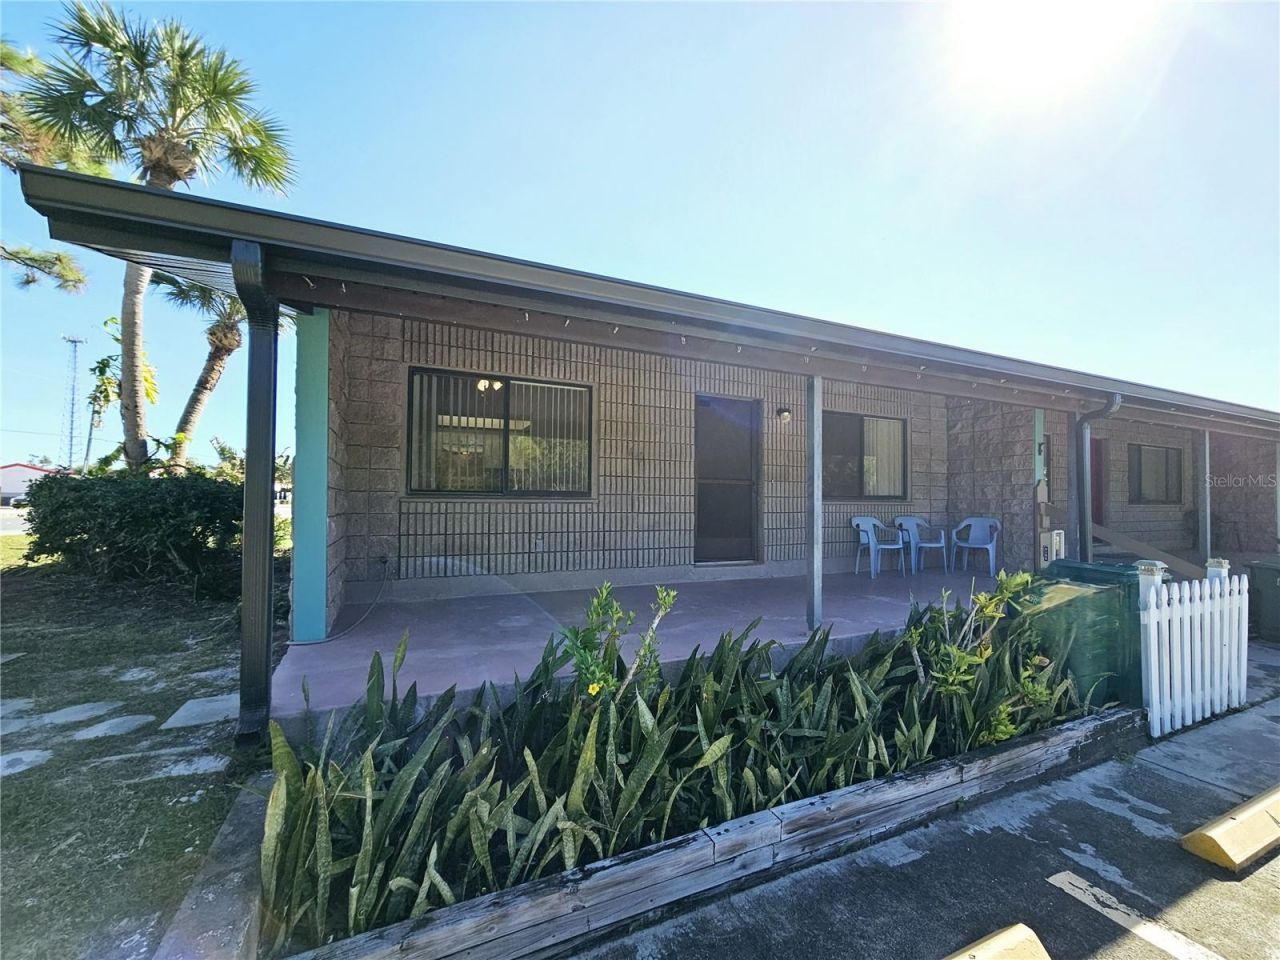
THIS IS AN ANNUAL UNFURNISHED RENTAL PROPERTYThis is a 2 bedroom, 2 bath condominium with designated parking and private mailbox located in Englewood. Tile throughout, separate living room & dining room. Stack washer and dryer. Master bath has walk in shower. 2nd bath has tub shower combo. Rent is $1,425 a month. If rent is paid on or before the FIRST of each month, a $25 DISCOUNT will apply. $1350/$1325. We do require first month rent & minimum-security deposit of $1,375. $100 nonrefundable application fee of $100 adult 18 and over. Fee must be paid first before we will run your full background and credit check. No past evictions. Credit score over 600 and proof of income to support the rent in the amount of $4,050. Stack washer & dryer. Tenant is responsible for electric, cable & internet. Water is included. Designated parking for two vehicles. Owner would consider possible pet with owner approval. $300 nonrefundable pet fee will apply with 25 lb limit, HOA. Owner will pay association application.
Property Features
Property Type: Rental - Condominium
Cooling: Central Air
Heating: Central, Electric
Stories: 1.0
Year Built: 1985
Amenities
Ceiling Fans(s)
Thermostat
Feature Descriptions
Appliances: Dishwasher, Dryer, Electric Water Heater, Kitchen Reverse Osmosis System, Range, Refrigerator, Washer
Community Features: No Truck/RV/Motorcycle Parking, None
Days on Site: 23
Directions: Heading south on Placida Rd take right onto Griggs Rd~End at 9000 on left~designated parking
Flood Zone Code: AE
Flooring: Tile
Home Warranty Y/N: No
Lease Terms: Twelve Months
Number of Pets: 1
Patio/Porch: Covered
Pets Allowed: Breed Restrictions, Cats OK, Dogs OK, Number Limit, Size Limit
Pets Restrictions: Breed restriction.
Pets Size: Very Small (Under 15 Lbs.)
Pets Weight (Max): 25
Property Attached Y/N: No
Property Sub-Type: Condominium
Security: Smoke Detector(s)
Sewer: Public Sewer
Showing Instructions: See Remarks, ShowingTime
Utilities: Cable Available, Electricity Connected, Phone Available, Sewer Connected, Water Connected
Water: Public
Water Access Y/N: No
Windows: Blinds
Local Schools
High School: Lemon Bay High
Middle School: L.A. Ainger Middle
Elementary School: Vineland Elementary
Listed By / Shown By
Listed By
Agency Name: CELEBRATION RENTAL GROUP
Agency Contact: 407-566-8009
Shown By
Agent Name: Nathalia Duarte
Agent Phone:
Agency Title: Realty 100




Member Participants (and their affiliated licensees, if applicable) shall indicate on their websites that IDX information is provided exclusively for consumers’ personal non-commercial use, that it may not be used for any purpose other than to identify prospective properties consumers may be interested in purchasing, that the data is deemed reliable but is not guaranteed by MLS GRID, and that the use of the MLS GRID Data may be subject to an end user license agreement prescribed by the Member Participant’s applicable MLS if any and as amended from time to time. MLS GRID may, at its discretion, require use of other disclaimers as necessary to protect Member Participant, and/or their MLS from liability.
Based on information submitted to the MLS GRID. All data is obtained from various sources and may not have been verified by broker or MLS GRID. Supplied Open House Information is subject to change without notice. All information should be independently reviewed and verified for accuracy. Properties may or may not be listed by the office/agent presenting the information.
Privacy Policy / DMCA Notice / ADA Accessibility


This site is hosted, designed and copyright
© 1994 - 2026 by
Delta Media Group, Inc. -- Patent Pending --
9000 Griggs Road, Unit A | MLS# S5157000
This property located at 9000 Griggs Road, Unit A, Englewood, FL 34224 is currently listed for rent with an asking price of $1,350 / Monthly. Search Englewood real estate on nduarte.realty100.com today.