NathaliaDuarte

BEDS4
BATHS4 full
SQUARE FEET10,290
MLS#B26096849
STATUSActive
PROPERTY TYPEResidential - Single Family
SUBDIVISIONMODEL LAND COMPANY
Property Description
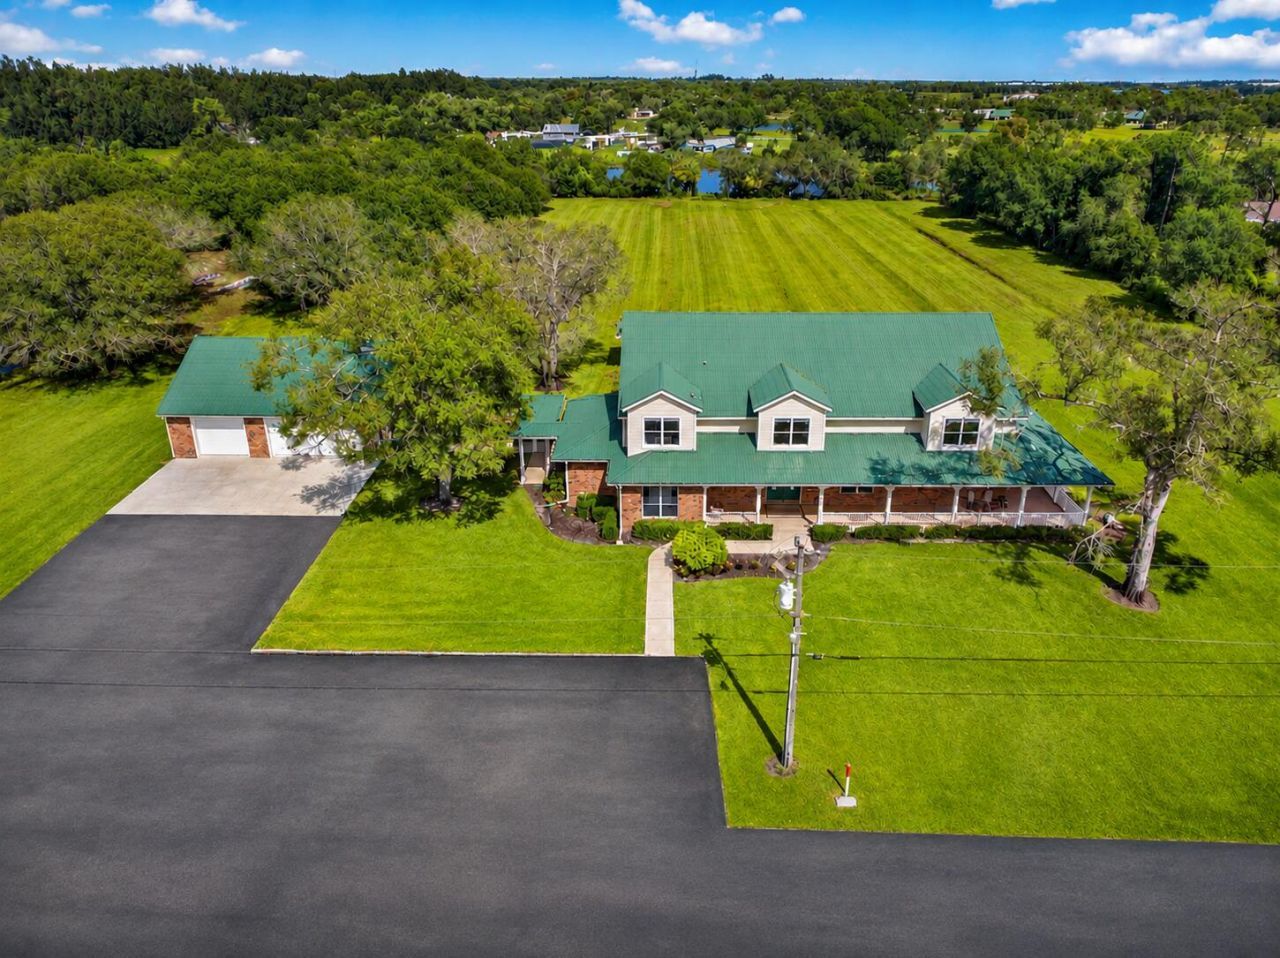
Welcome to ''Five Oaks Ranch'' nestled on nearly 10 acres. This extraordinary two-story estate offers 6,572 square feet of luxurious living space. This home features a beautifully updated over-sized chef's kitchen, perfect for entertaining and culinary creativity. Upstairs features a second master suite, a TON of closet space, and a flex area with plenty of room to add extra bedrooms! The outdoor private oasis features an enclosed heated pool and spa, ideal for year-round enjoyment, outdoor kitchen, and a full a bathroom. This property also features an extended driveway, providing ample space for boats, RVs, or an extensive car collection. The separate four-car garage includes an expansive workshop with an upstairs loft providing endless possibilities.
Property Features
Property Type: Residential - Single Family
Cooling: Central Air, Ceiling Fan(s), Electric
Garage: 4
Heating: Central, Electric
Home Style: Plantation, Country Home
Lot Size: 9.71 Acres
Roof Type: Metal
Stories: 2.0
Taxes: $23,290
Year Built: 2002
Amenities
Cathedral Ceiling(s)
Central Vacuum
High Ceilings
Kitchen Island
Pantry
Walk-In Closet(s)
Bedroom Layout - Split
Roman Tub
Storage
Built-in Barbecue
Barbecue
Outdoor Kitchen
Storage
Pool Bathroom
Feature Descriptions
Appliances: Electric Water Heater, Water Softener Owned, Disposal, Dishwasher, Microwave, Oven, Refrigerator, Water Heater, Water Softener
Days on Site: 3
Exterior: Block, Brick, Concrete, Cement Siding, CBS
Fencing: Partial
Flooring: Laminate, Tile
Laundry: Inside, Laundry Chute, Laundry Room, Laundry Tub
Lot: Many Trees, Oversized Lot
Lot: Many Trees, Oversized Lot
Lot Dimensions: 750x550
Parcel#: 232350100350000
Parking: Asphalt, Driveway, Garage Door Opener, RV Access/Parking, Garage, Detached Garage, Detached, Boat
Parking Notes: Asphalt, Driveway, Garage Door Opener, RV Access/Park
Pets Allowed: Yes, No Restrictions
Pool: Above Ground, Gunite, Heated, In Ground, Lap, Pool/Spa Combo, Screen Enclosure, Equipment Included
Restrictions: No Smoking, See Remarks
Security: yes
Security: Smoke Detector(s), Security System Owned, Security System, Motion Detector(s), Security Gate
Sewer: Private Sewer
Spa: Yes
Spa: Heated
Special View Info: Pool
Sprinkler: Auto Sprinkler, Zoned Sprinkler
SQFT Living: 6572
Structure Type: House
Swimming Pool: Yes
Total Rooms: 3
Utilities: Electricity Connected
Utilities: Electricity Connected
Water: Well
Windows: Storm Window(s)
Room Sizes
Kitchen: 22 X 29 Level First
Living Room: 26 X 25 Level First
Primary Bedroom: 20 X 22 Level First
Listed By / Shown By
Listed By
Agency Name: Southern Key Realty
Agency Phone: 772-212-2666
Shown By
Agent Name: Nathalia Duarte
Agent Phone: (954) 859-2100
Agency Title: Realty 100

Estimate Your Payment
Estimated Payment
$ 6,597.71 per month $4,117.30 Principal & Interest $1,940.83 Property Tax $539.58 Homeowner's InsuranceChange Payment Information


Privacy Policy / DMCA Notice / ADA Accessibility


This site is hosted, designed and copyright
© 1994 - 2026 by
Delta Media Group, Inc. -- Patent Pending --
8686 Andrews Avenue | MLS# B26096849
This single family home located at 8686 Andrews Avenue, Fort Pierce, FL 34945 is currently listed for sale with an asking price of $1,850,000. This property was built in 2002 and has 4 bedrooms and 4 full baths with 10290 sq. ft. Andrews Avenue is located in the MODEL LAND COMPANY subdivision. Search MODEL LAND COMPANY real estate on nduarte.realty100.com today.