
BEDS3
BATHS2 full
SQUARE FEET3,140
MLS#B26072399
STATUS(Short Sale) - Active
PROPERTY TYPEResidential - Single Family
SUBDIVISIONWOODMONT TRACT 57
Property Description
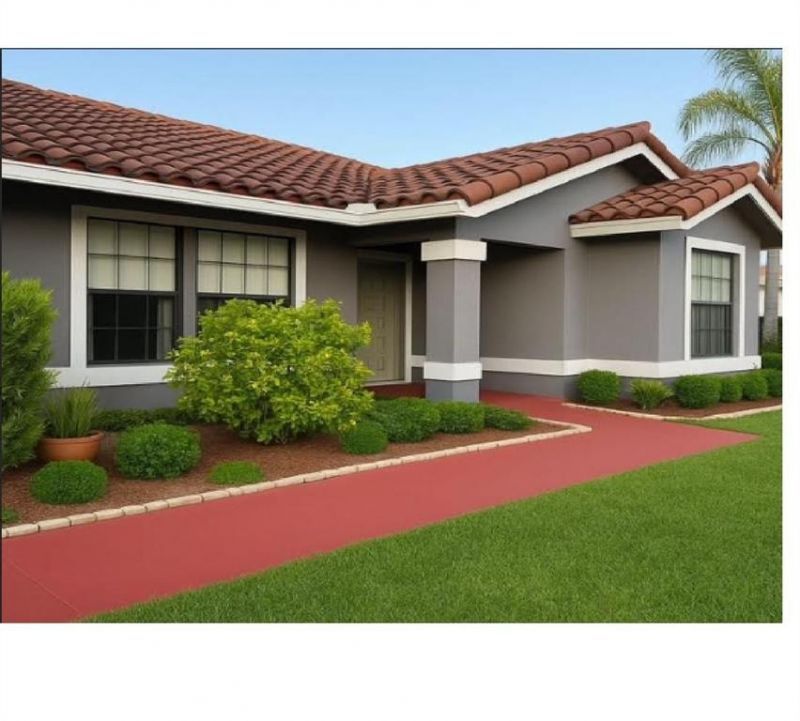
UNAPPROVED SHORT SALE-SUBJECT TO LENDER APPROVAL.Stunning modern-style home offering 3 spacious bedrooms, 2.5 bathrooms, and a 2-car garage. This beautifully updated residence features a sleek European-style kitchen with 43-inch two-tone high-gloss cabinetry, Italian white quartz countertops, and a contemporary design ideal for both everyday living and entertaining. The renovated bathrooms showcase glass tile finishes and wall-to-wall porcelain accents, creating a luxurious, spa-inspired atmosphere. Elegant 32x32 Alaska White polished porcelain flooring flows throughout the home, providing a clean and cohesive modern look. Two extended living areas offer generous space for entertaining and relaxation and feature polished porcelain flooring, decorative glass tile accents.
Property Features
Property Type: Residential - Single Family
Cooling: Central Air
Garage: 2 car attached
Heating: Central
Home Style: Contemporary
Lot Size: 0.23 Acres
Roof Type: Spanish Tile
Stories: 1.0
Taxes: $12,760
Year Built: 1988
Amenities
Kitchen Island
Feature Descriptions
Appliances: Electric Water Heater, Water Purifier Owned, Water Softener Owned, Dryer, Dishwasher, Electric Range, Microwave, Refrigerator, Water Heater, Water Purifier, Water Softener, Washer
Association: Les Jardins Palm Ridge at Woodmont
Association Amenities: None
Association Fee Includes: Maintenance Grounds
Exterior: CBS
Fencing: Back Yard, Perimeter, Privacy
Flooring: Tile
Guest House Y/N: No
HOA Fee: $30/ Monthly
Laundry: In Unit
Lot: Sidewalks, Landscaped
Lot: Sidewalks, Landscaped
Parcel#: 494104460060
Parking: Driveway, Garage Door Opener, Garage, Attached Garage
Parking Notes: Driveway, Garage Door Opener, Garage, Attached Garage
Patio/Porch: Patio - Screened, Patio
Pets Allowed: Yes, Breed Restrictions
Pool: Private
Restrictions: Lease Restrictions
Security: None
Sewer: Public Sewer
Special View Info: Garden
Sprinkler: Auto Sprinkler
SQFT Living: 2186
Structure Type: House
Swimming Pool: Yes
Total Rooms: 3
Utilities: Cable Available, Electricity Connected, Phone Connected, Sewer Connected, Underground Utilities, Water Av
Utilities: Cable Available, Electricity Connected, Phone Connected, Sewer Connected, Underground Utilities, Water Av
Water: Public
Windows: Blinds
Local Schools
High School: J. P. Taravella
Middle School: Millennium 6-12 Collegiate Academy
Elementary School: Tamarac
Listed By / Shown By
Listed By
Agency Name: STX Realty LLC
Agency Phone: 954-324-1045
Shown By
Agent Name: Nathalia Duarte
Agent Phone:
Agency Title: Realty 100

Estimate Your Payment
Estimated Payment
$ 2,447.81 per month $1,224.06 Principal & Interest $1,063.33 Property Tax $160.42 Homeowner's InsuranceChange Payment Information


Privacy Policy / DMCA Notice / ADA Accessibility


This site is hosted, designed and copyright
© 1994 - 2026 by
Delta Media Group, Inc. -- Patent Pending --
8631 NW 80th Street | MLS# B26072399
This single family home located at 8631 NW 80th Street, Tamarac, FL 33321 is currently listed for sale with an asking price of $550,000. This property was built in 1988 and has 3 bedrooms and 2 full baths with 3140 sq. ft. NW 80th Street is located in the WOODMONT TRACT 57 subdivision. Search WOODMONT TRACT 57 real estate on nduarte.realty100.com today.