NathaliaDuarte

BEDS4
BATHS2 full
SQUARE FEET3,112
MLS#B26075829
STATUSActive
PROPERTY TYPEResidential - Single Family
SUBDIVISIONFOREST HILLS SOUTH
Property Description
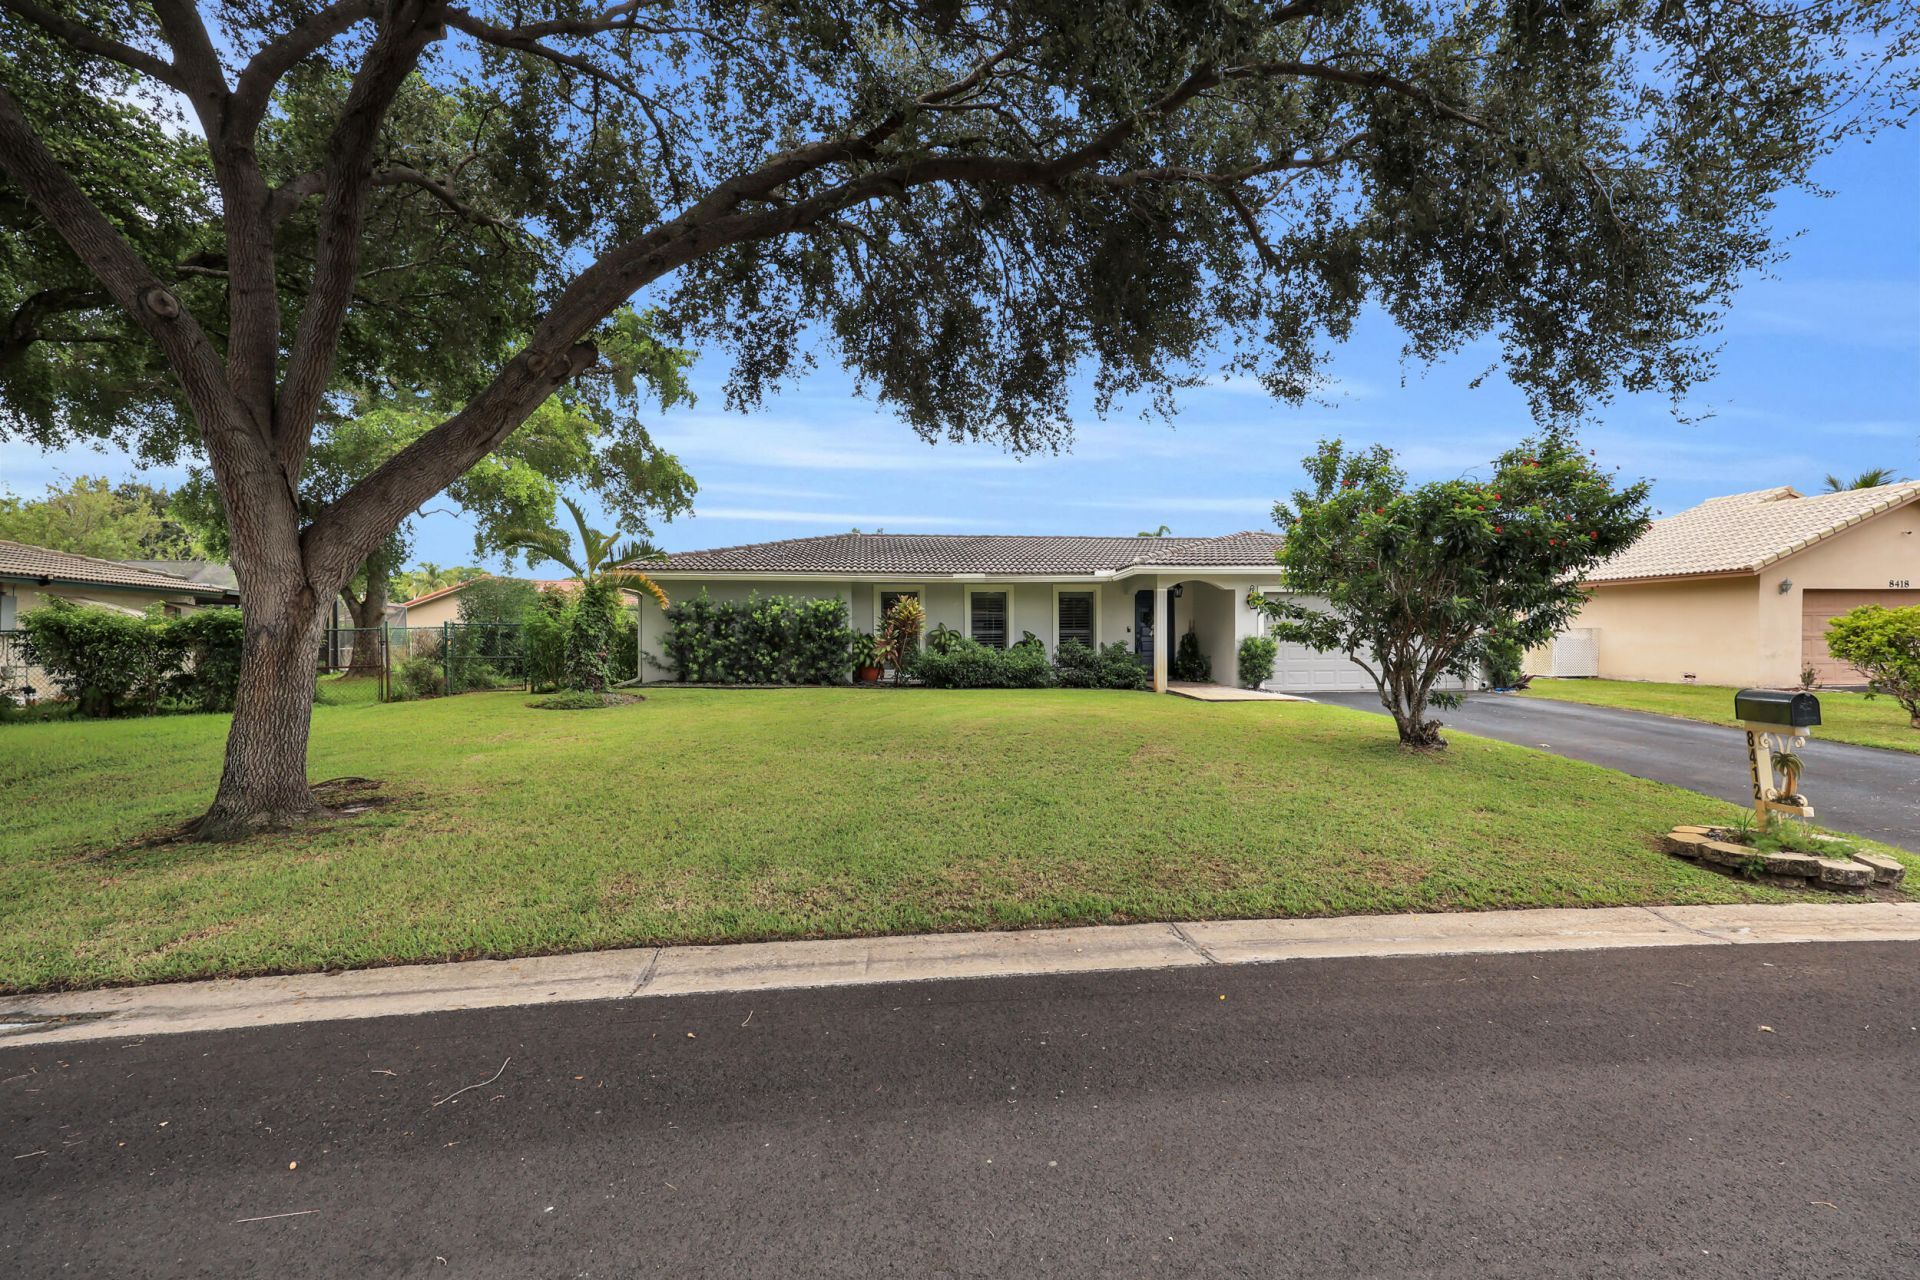
Well-maintained and move-in ready 4BR/2BA pool home in Coral Springs with NO HOA! Enjoy peace of mind and energy efficiency with impact windows and doors plus 26 solar panels for lower utility costs. The desirable split-bedroom floor plan offers a formal dining room, spacious great room, and beautifully updated kitchen featuring a convenient patio pass-through window, perfect for entertaining. Both bathrooms have been tastefully updated with modern subway tile finishes. Step outside to your private tropical retreat with a fully covered, tiled screened patio, irrigation system, and screen-enclosed pool surrounded by ample backyard space. BONUS: 2023 John Deere lawn tractor included! This turnkey gem is ready to welcome you home.
Property Features
Property Type: Residential - Single Family
Cooling: Central Air, Ceiling Fan(s)
Garage: 2 car attached
Heating: Central
Home Style: Ranch
Lot Size: 0.24 Acres
Roof Type: Barrel, Flat, Spanish Tile
Stories: 1.0
Taxes: $7,256
Year Built: 1973
Amenities
Walk-In Closet(s)
Bedroom Layout - Split
Bedroom Layout - Three Way Split
Feature Descriptions
Appliances: Electric Water Heater, Water Heater Owned, Dryer, Dishwasher, Electric Range, Microwave, Refrigerator, Water Heater, Washer
Days on Site: 4
Exterior: Block, CBS
Flooring: Laminate, Tile
Furnished: Unfurnished
Guest House Y/N: No
Laundry: Inside, Laundry Room, Laundry Tub
Lot: Interior Lot, Irregular Lot, Landscaped
Lot: Interior Lot, Irregular Lot, Landscaped
Parcel#: 484122061640
Parking: Driveway, Garage Door Opener, Garage, Attached Garage, Attached
Parking Notes: Driveway, Garage Door Opener, Garage, Attached Garage
Patio/Porch: Porch - Screened, Porch
Pets Allowed: Yes, No Restrictions
Pool: Electric Heat, In Ground, Screen Enclosure
Restrictions: No Restrictions
Sewer: Public Sewer
Special View Info: Pool
SQFT Living: 2128
Structure Type: House
Swimming Pool: Yes
Total Rooms: 6
Utilities: Cable Available, Electricity Connected, Sewer Connected, Water Connected
Utilities: Cable Available, Electricity Connected, Sewer Connected, Water Connected
Water: Public
Windows: Storm Window(s), Sliding
Room Sizes
Living Room: 13 X 21.5 Level Main
Great Room: 18.3 X 13.2 Level Main
Primary Bedroom: 17 X 12.1 Level Main
Bedroom 2: 13.9 X 10.9 Level Main
Bedroom 3: 10.1 X 13.2 Level Main
Bedroom 4: 13.1 X 10.9 Level Main
Local Schools
High School: Coral Springs
Middle School: Forest Glen
Elementary School: Forest Hills
Listed By / Shown By
Listed By
Agency Name: RE/MAX Gold
Agency Phone: 772-607-9600
Shown By
Agent Name: Nathalia Duarte
Agent Phone:
Agency Title: Realty 100

Estimate Your Payment
Estimated Payment
$ 2,177.94 per month $1,390.98 Principal & Interest $604.67 Property Tax $182.29 Homeowner's InsuranceChange Payment Information


Privacy Policy / DMCA Notice / ADA Accessibility


This site is hosted, designed and copyright
© 1994 - 2026 by
Delta Media Group, Inc. -- Patent Pending --
8412 NW 26th Drive | MLS# B26075829
This single family home located at 8412 NW 26th Drive, Coral Springs, FL 33065 is currently listed for sale with an asking price of $625,000. This property was built in 1973 and has 4 bedrooms and 2 full baths with 3112 sq. ft. NW 26th Drive is located in the FOREST HILLS SOUTH subdivision. Search FOREST HILLS SOUTH real estate on nduarte.realty100.com today.