
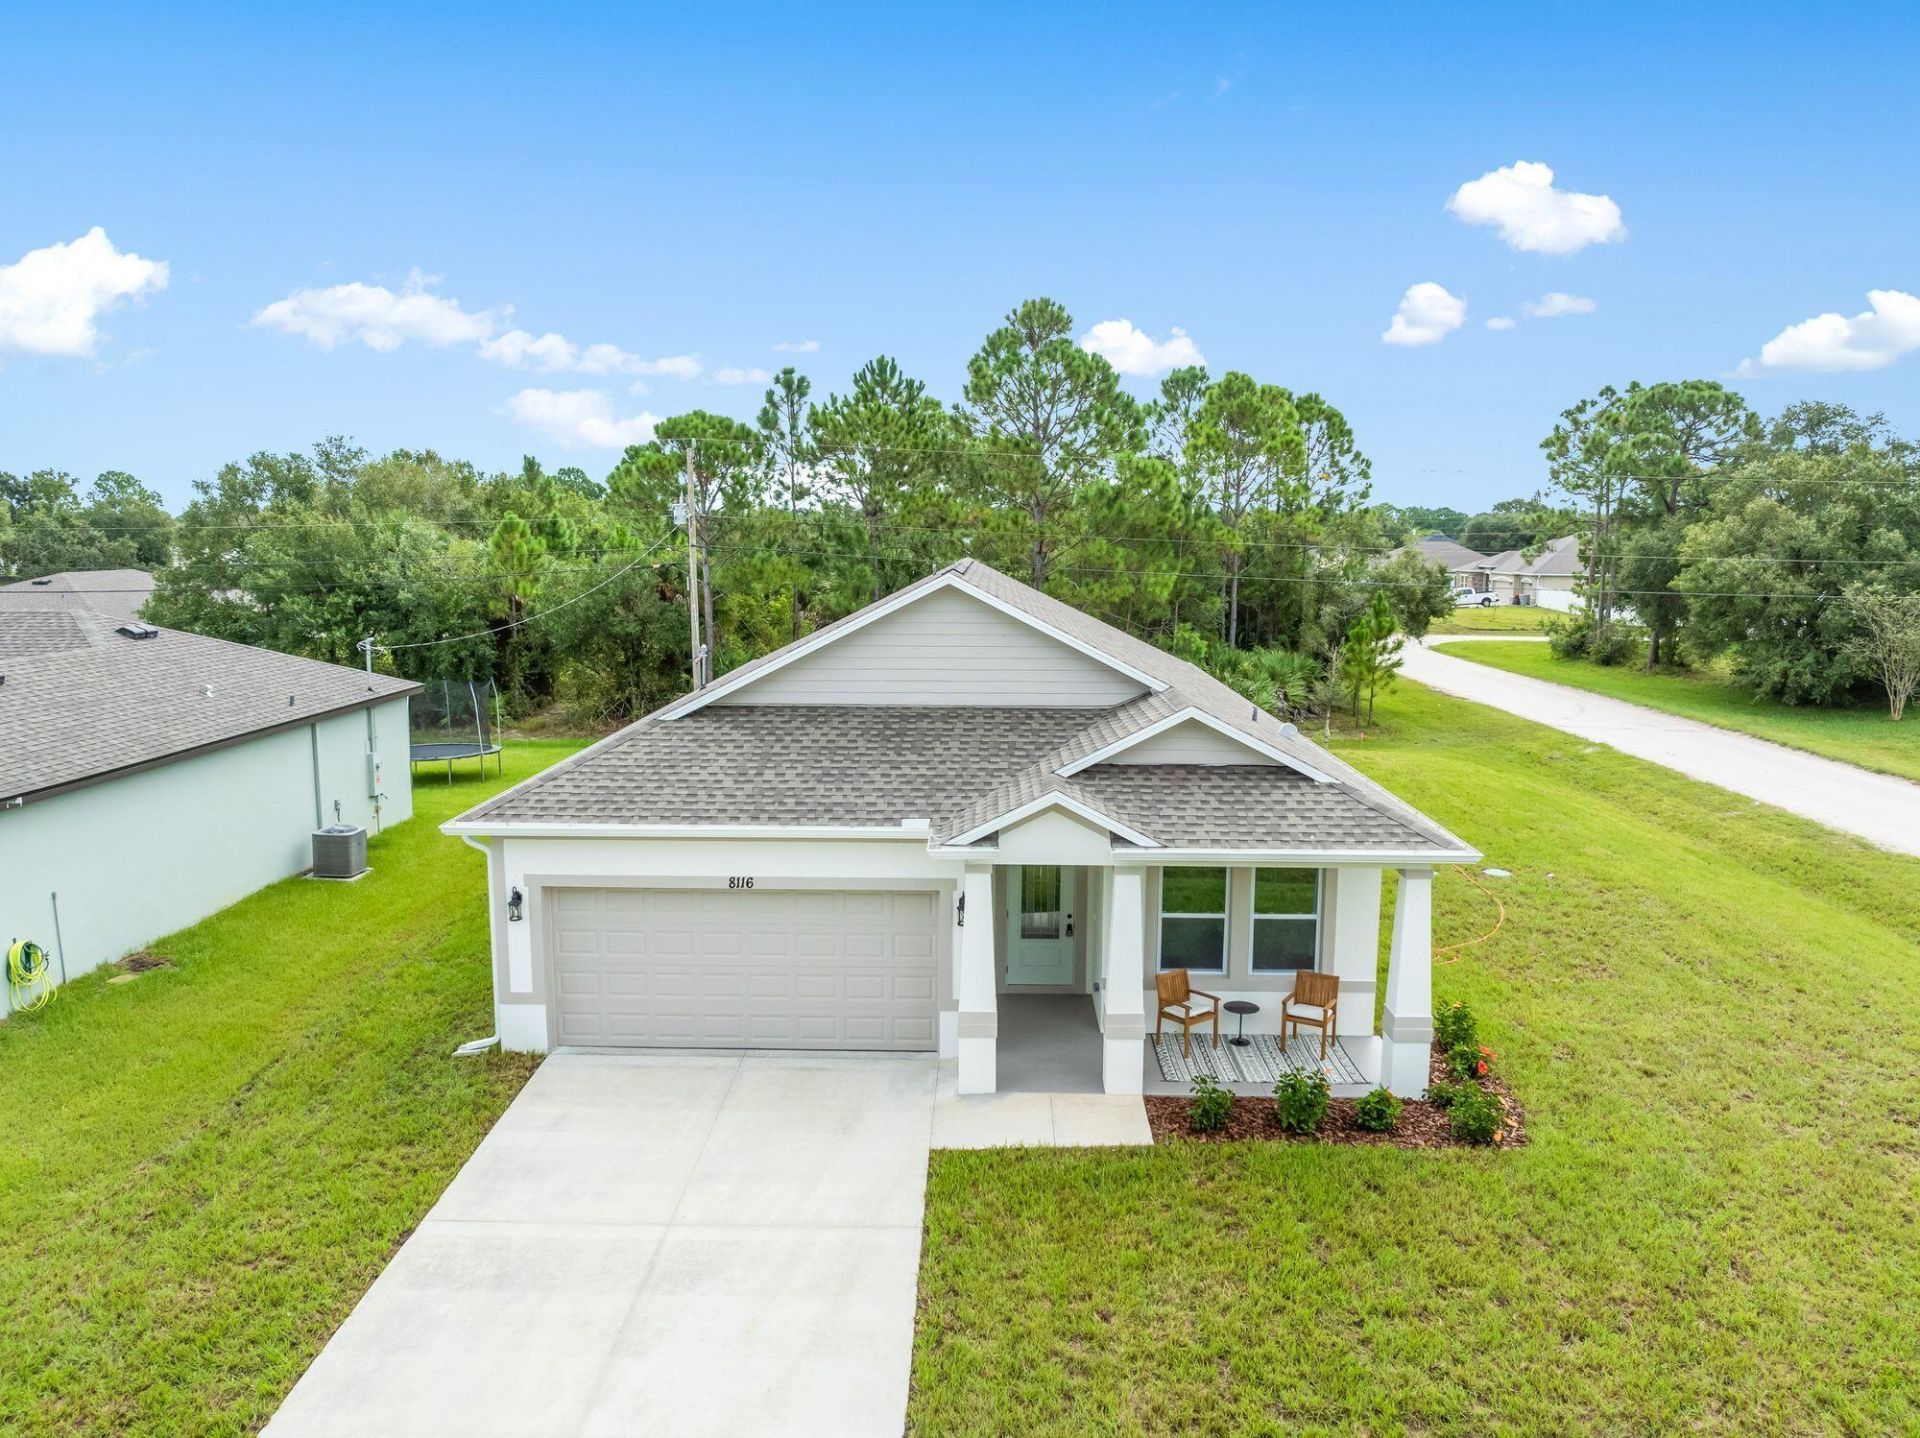
BEDS4
BATHS2 full
SQUARE FEET1,790
MLS#B26074933
STATUSActive
PROPERTY TYPEResidential - Single Family
SUBDIVISIONVERO LAKE ESTATES UNIT K
Property Description
Introducing the NEW 4-Bedroom Blackwood Model by HDZ Homes, where thoughtful design meets elevated new construction! Situated on a .22-acre lot with NO HOA, this CBS home offers a spacious open-concept layout with 4 bedrooms, 2 baths and a 2-car garage. Step inside to a bright, beautifully finished interior featuring light wood-look luxury flooring throughout, tall ceilings, oversized windows and designer black & gold lighting. The expansive great room is anchored by a sleek electric fireplace and flows effortlessly into the dining area and showpiece kitchen. The kitchen steals the spotlight with an oversized quartz waterfall-style island, contrasting natural wood cabinetry, crisp white perimeter cabinets, stainless appliances, statement gold pendants and coordinating fixtures. There is plenty of prep space, storage and seating for everyday living or entertaining. The split-bedroom design provides privacy, while the 4th bedroom offers flexibility for guests, an office or hobby space. The primary suite feels like a retreat with a striking spa-inspired bath featuring dual vanities, illuminated mirrors, black fixtures and an oversized walk-in shower with dramatic wood-look designer tile and rainfall showerhead. The guest bath carries the same elevated finishes with quartz, an LED mirror and a beautiful tiled tub surround. Enjoy Florida living from the covered front porch and spacious covered rear patio, overlooking a generous backyard with room to make it your own. Impact windows, designer finishes, modern fixtures, professional landscaping, NO HOA and quality HDZ construction complete this move-in-ready home. The Blackwood has returned-now with 4 bedrooms and an entirely new look! 4 other HDZ models MOVE-IN READY NOW: 8115 104th Ave-3BR Palmetto; 8125 104th Ave-3BR Samara; 9365 107th Ave-4BR Magnolia; 8236 104th Ct-3BR Aspen. Take your pick!
Property Features
Property Type: Residential - Single Family
Cooling: Central Air, Ceiling Fan(s), Electric
Garage: 2 car attached
Heating: Central, Electric
Home Style: Contemporary, Ranch
Lot Size: 0.22 Acres
Roof Type: Shingle
Stories: 1.0
Taxes: $461
Year Built: 2026
Amenities
Kitchen Island
Pantry
Vaulted Ceiling(s)
Walk-In Closet(s)
Bedroom Layout - Split
Other
Feature Descriptions
Appliances: Electric Water Heater, Water Heater Owned, Water Softener Owned, Dishwasher, Electric Range, Microwave, Refrigerator, Water Heater, Water Softener, Range
Days on Site: 2
Exterior: Concrete Block - With Stucco
Fencing: None
Fireplace: Decorative, Electric
Flooring: Laminate
Furnished: Unfurnished
Laundry: Electric Dryer Hookup, Inside, Laundry Room, In Unit, Washer Hookup
Lot Dimensions: 75x130
Other Equipment: Other
Parcel#: 313833000020050000170
Parking: Driveway, Garage Door Opener, Garage, Attached Garage, Attached
Parking Notes: Driveway, Garage Door Opener, Garage, Attached Garage
Pets Allowed: Yes, No Restrictions
Restrictions: No Restrictions
Security: Smoke Detector(s)
Sewer: Septic Tank
SQFT Living: 1790
Structure Type: House
Total Rooms: 10
Utilities: Cable Available, Electricity Connected, Underground Utilities, Water Available
Utilities: Cable Available, Electricity Connected, Underground Utilities, Water Available
Water: Well
Waterfront Features: None
Windows: Insulated Windows, Storm Window(s)
Room Sizes
Living Room: 18 X 19 Level Main
Dining Room: 12 X 11 Level Main
Kitchen: 12 X 13 Level Main
Primary Bedroom: 13 X 10 Level Main
Bedroom 2: 12 X 10 Level Main
Bedroom 3: 12 X 10 Level Main
Bedroom 4: 11 X 10 Level Main
Foyer: 12 X 5 Level Main
Laundry: 3 X 3 Level Main
Other: 14 X 8 Level Main
Local Schools
High School: Sebastian River
Middle School: Storm Grove
Elementary School: Treasure Coast
Listed By / Shown By
Listed By
Agency Name: Atlantic Key Realty Group
Agency Phone: 772-643-7989
Shown By
Agent Name: Nathalia Duarte
Agent Phone:
Agency Title: Realty 100

Estimate Your Payment
Estimated Payment
$ 982.13 per month $834.36 Principal & Interest $38.42 Property Tax $109.35 Homeowner's InsuranceChange Payment Information


Privacy Policy / DMCA Notice / ADA Accessibility


This site is hosted, designed and copyright
© 1994 - 2026 by
Delta Media Group, Inc. -- Patent Pending --
8116 100th Court | MLS# B26074933
This single family home located at 8116 100th Court, Vero Beach, FL 32967 is currently listed for sale with an asking price of $374,900. This property was built in 2026 and has 4 bedrooms and 2 full baths with 1790 sq. ft. 100th Court is located in the VERO LAKE ESTATES UNIT K subdivision. Search VERO LAKE ESTATES UNIT K real estate on nduarte.realty100.com today.