
BEDS4
BATHS3 full
SQUARE FEET2,580
MLS#B26055278
STATUSActive
PROPERTY TYPEResidential - Single Family
SUBDIVISIONNOB HILL ESTATES 2 SEC
Property Description
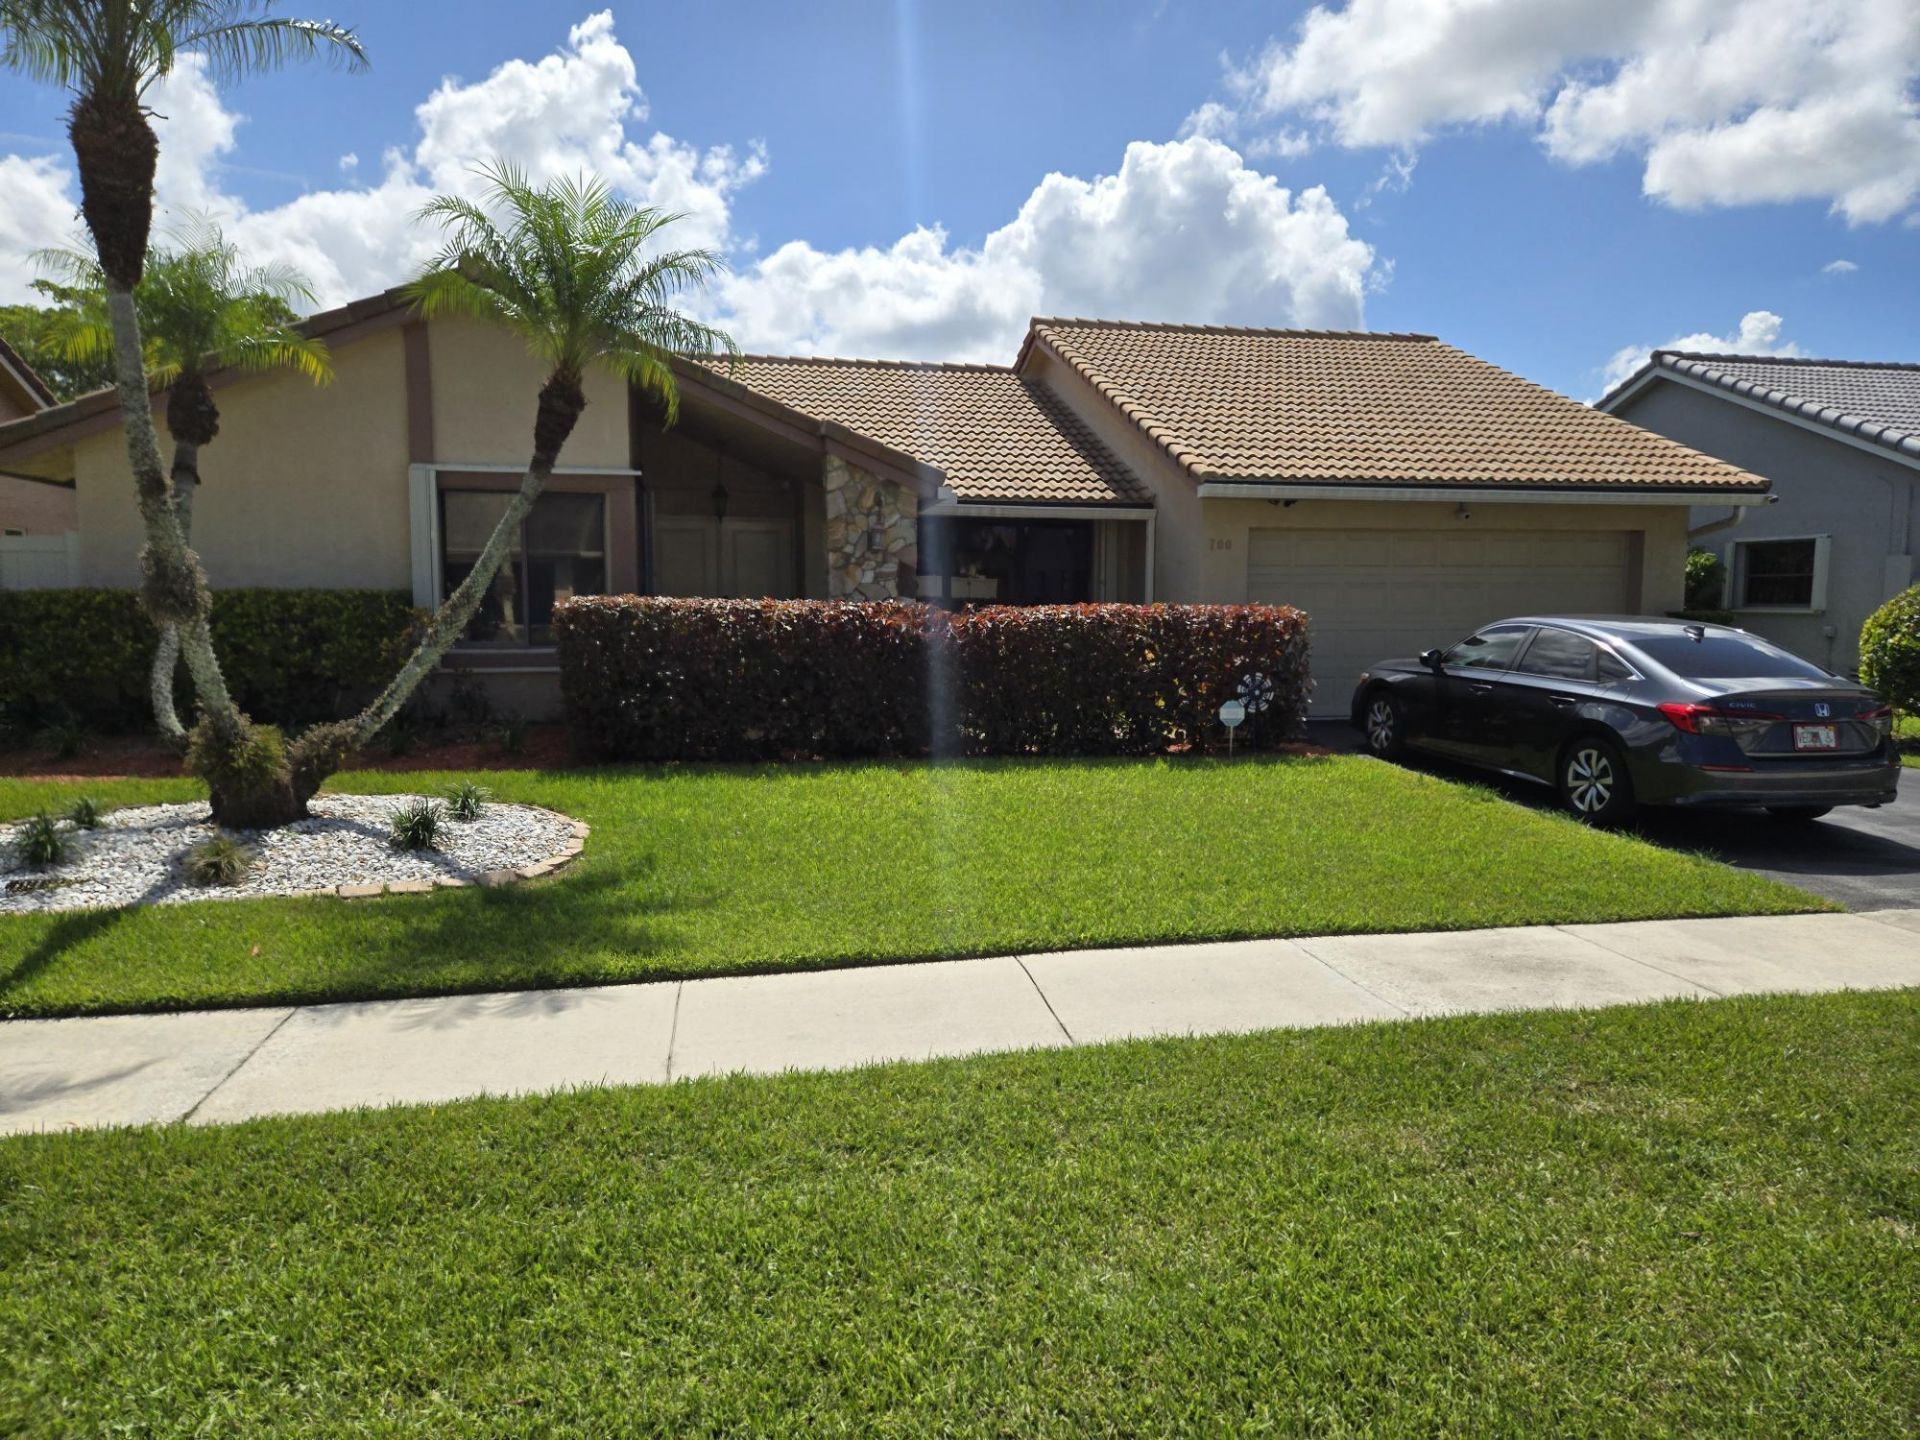
A true 4-bedroom, 3-bath home in the heart of Nob Hill Estates, one of Plantation's most sought-after neighborhoods w/NO HOA. 2 Car garage, large family room, just under 2400sq ft. Modern kitchen w/all wood cabinets and granite countertops. The home has impact windows (not all) & doors, as well as accordion shutters allowing for a large discount on insurance costs. Newer A/C (2020). The backyard has tall privacy hedges, and newer PVC fencing. Amazing location, walk to Central Park and Publix. *AI enhancement is used in order to remove items presently in the home, from the images, allowing the viewer to see the space clearly. Full pics are coming soon.
Property Features
Property Type: Residential - Single Family
Cooling: Central Air
Fenced: Yes
Garage: 2 car attached
Heating: Central
Lot Size: 0.16 Acres
Roof Type: Tile
Stories: 1.0
Taxes: $5,232
Year Built: 1987
Amenities
Kitchen Island
Other
Pantry
Wet Bar
Feature Descriptions
Appliances: Dryer, Dishwasher, Electric Range, Microwave, Oven, Refrigerator, Washer
Exterior: CBS
Fencing: Fenced
Flooring: Carpet, Laminate, Tile
Parcel#: 504106031090
Parking: Driveway, Garage, Attached Garage, Attached
Parking Notes: Driveway, Garage, Attached Garage, Attached
Patio/Porch: Porch - Screened, Porch
Pets Allowed: Yes, Dogs OK
Restrictions: No Restrictions
Sewer: Public Sewer
SQFT Living: 2294
Structure Type: House
Total Rooms: 7
Utilities: Cable Available
Utilities: Cable Available
Water: Public
Room Sizes
Dining Room: 12 X 15
Kitchen: 12 X 15
Bedroom 2: 10 X 14
Primary Bedroom: 14 X 15
Bedroom 3: 11 X 14
Living Room: 13 X 18
Local Schools
High School: Plantation
Middle School: Seminole
Elementary School: Central Park
Listed By / Shown By
Listed By
Agency Name: The Keyes Company
Agency Phone: 954-475-9813
Shown By
Agent Name: Nathalia Duarte
Agent Phone:
Agency Title: Realty 100

Estimate Your Payment
Estimated Payment
$ 2,321.41 per month $1,666.95 Principal & Interest $436.00 Property Tax $218.46 Homeowner's InsuranceChange Payment Information


Privacy Policy / DMCA Notice / ADA Accessibility


This site is hosted, designed and copyright
© 1994 - 2026 by
Delta Media Group, Inc. -- Patent Pending --
700 NW 102nd Way | MLS# B26055278
This single family home located at 700 NW 102nd Way, Plantation, FL 33324 is currently listed for sale with an asking price of $749,000. This property was built in 1987 and has 4 bedrooms and 3 full baths with 2580 sq. ft. NW 102nd Way is located in the NOB HILL ESTATES 2 SEC subdivision. Search NOB HILL ESTATES 2 SEC real estate on nduarte.realty100.com today.