NathaliaDuarte

BEDS4
BATHS2 full
SQUARE FEET2,084
MLS#A4711507
STATUSActive
PROPERTY TYPEResidential - Single Family
SUBDIVISIONCORDOVA LAKES
Property Description
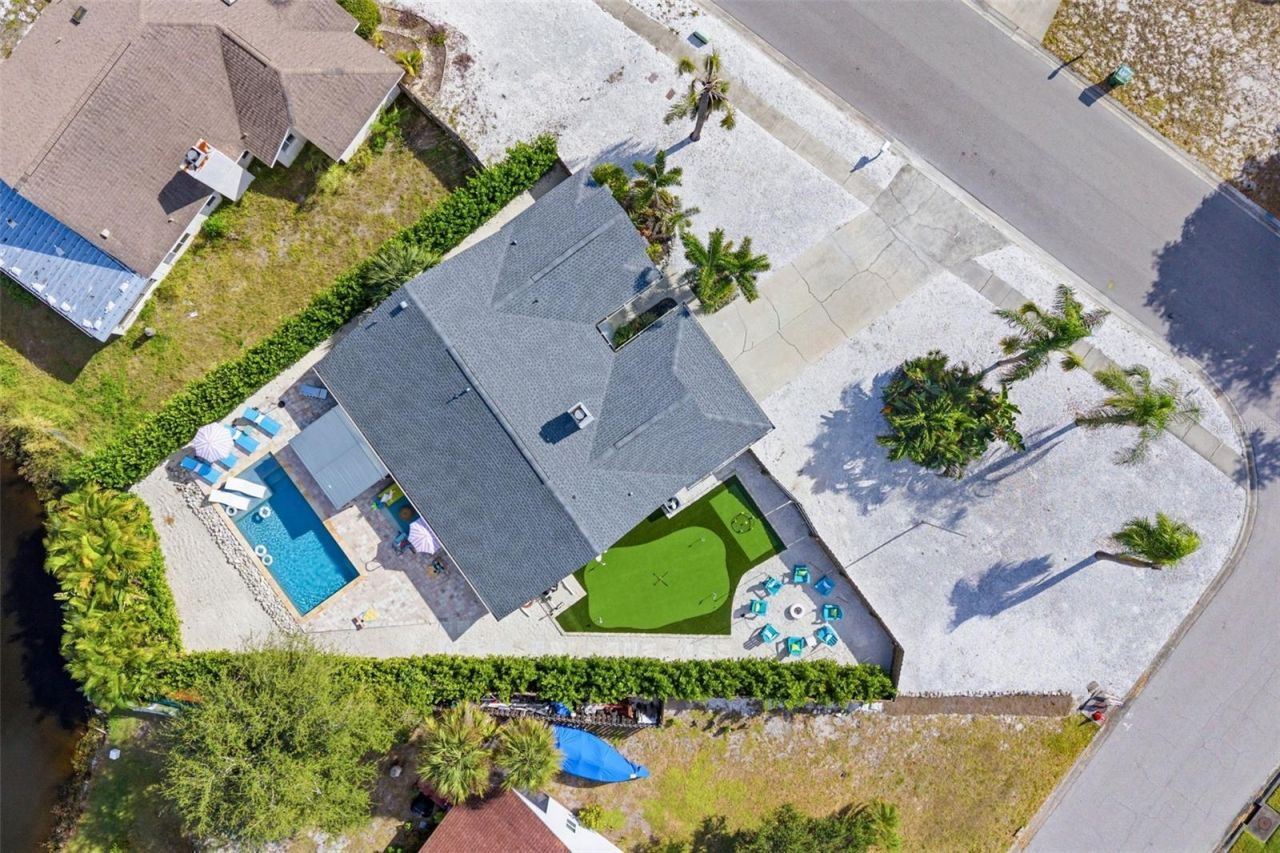
Turnkey and fully furnished, this 4-bedroom, 2-bath pool home in Cordova Lakes was remodeled in 2025 and is operating as a short-term rental. The backyard is a private resort: a pool with in-water loungers, a hot tub, covered pergola dining with a grill, hanging egg chairs, a putting green, and a fire pit circled by Adirondack chairs under string lights. Inside, 2,084 sq ft of bright, designer-finished space includes a living room with fireplace, a white kitchen with stainless appliances and breakfast bar, and dining that opens to the patio. The former garage has been converted to a game room and bunk room with arcade games and a pool table. Rental history is available to qualified buyers on request. Minutes to Anna Maria Island beaches, IMG Academy, shopping and dining, and about 18 minutes to SRQ airport. Furniture and furnishings are negotiable. Buyer to verify all information, including local short-term rental regulations.
Property Features
Property Type: Residential - Single Family
Cooling: Central Air
Heating: Electric
Lot Size: 0.28 Acres
Roof Type: Shingle
Stories: 1.0
Taxes: $7,236
Year Built: 1988
Amenities
Ceiling Fans(s)
Primary Bedroom Main Floor
Stone Counters
Thermostat
Fire Pit
Lighting
Private Entrance
Private Yard
Feature Descriptions
Appliances: Built-In Oven, Cooktop, Dishwasher, Disposal, Dryer, Electric Cooktop, Electric Water Heater, Exhaust Fan, Ice Maker, Microwave, Washer
Directions: From I-75, take Exit 220B and head west on SR-64 (Manatee Ave W). Turn left (south) on 75th St W. Turn left (east) on 29th Ave W, right on 71st St W, then left on 34th Ave W. Home is on 34th Ave W.
Exterior: Block, Stucco
Fireplace: Living Room, Wood Burning
Flood Zone Code: X
Flooring: Luxury Vinyl
Foundation: Slab
Frontage Pond: 23
Home Warranty Y/N: No
Listing Terms: Conventional
Lot Dimensions: 0.28
Other Equipment: Fire Pit, Private Entrance, Private Yard, Smart Locks
Ownership: Fee Simple
Pets Allowed: Cats OK, Dogs OK
Pool: In Ground, Gunite, Heated
Property Attached Y/N: No
Property Sub-Type: Single Family Residence
Sewer: Public Sewer
Showing Instructions: ShowingTime
Spa: Above Ground
Special Sale Provisions: None
Swimming Pool: Yes
Utilities: BB/HS Internet Available, Cable Available, Electricity Available, Electricity Connected, Public, Sewer Available, Sewer Connected, Water Available, Water Connected
Water: Public
Water Access Y/N: No
Waterfront Features: Pond
Water View: Pond
Zoning: PDP R1B
Listed By / Shown By
Listed By
Agency Name: EXP REALTY LLC
Agency Contact: 888-883-8509
Shown By
Agent Name: Nathalia Duarte
Agent Phone:
Agency Title: Realty 100

Estimate Your Payment
Estimated Payment
$ 2,463.24 per month $1,644.69 Principal & Interest $603.00 Property Tax $215.54 Homeowner's InsuranceChange Payment Information



Member Participants (and their affiliated licensees, if applicable) shall indicate on their websites that IDX information is provided exclusively for consumers’ personal non-commercial use, that it may not be used for any purpose other than to identify prospective properties consumers may be interested in purchasing, that the data is deemed reliable but is not guaranteed by MLS GRID, and that the use of the MLS GRID Data may be subject to an end user license agreement prescribed by the Member Participant’s applicable MLS if any and as amended from time to time. MLS GRID may, at its discretion, require use of other disclaimers as necessary to protect Member Participant, and/or their MLS from liability.
Based on information submitted to the MLS GRID. All data is obtained from various sources and may not have been verified by broker or MLS GRID. Supplied Open House Information is subject to change without notice. All information should be independently reviewed and verified for accuracy. Properties may or may not be listed by the office/agent presenting the information.
Privacy Policy / DMCA Notice / ADA Accessibility


This site is hosted, designed and copyright
© 1994 - 2026 by
Delta Media Group, Inc. -- Patent Pending --
6924 34th Avenue W | MLS# A4711507
This single family home located at 6924 34th Avenue W, Bradenton, FL 34209 is currently listed for sale with an asking price of $739,000. This property was built in 1988 and has 4 bedrooms and 2 full baths with 2084 sq. ft. 34th Avenue W is located in the CORDOVA LAKES subdivision. Search CORDOVA LAKES real estate on nduarte.realty100.com today.