
BEDS3
BATHS1 full
SQUARE FEET1,540
MLS#TB8531732
STATUSActive
PROPERTY TYPEResidential - Single Family
SUBDIVISIONEAST LAKE PARK
Property Description
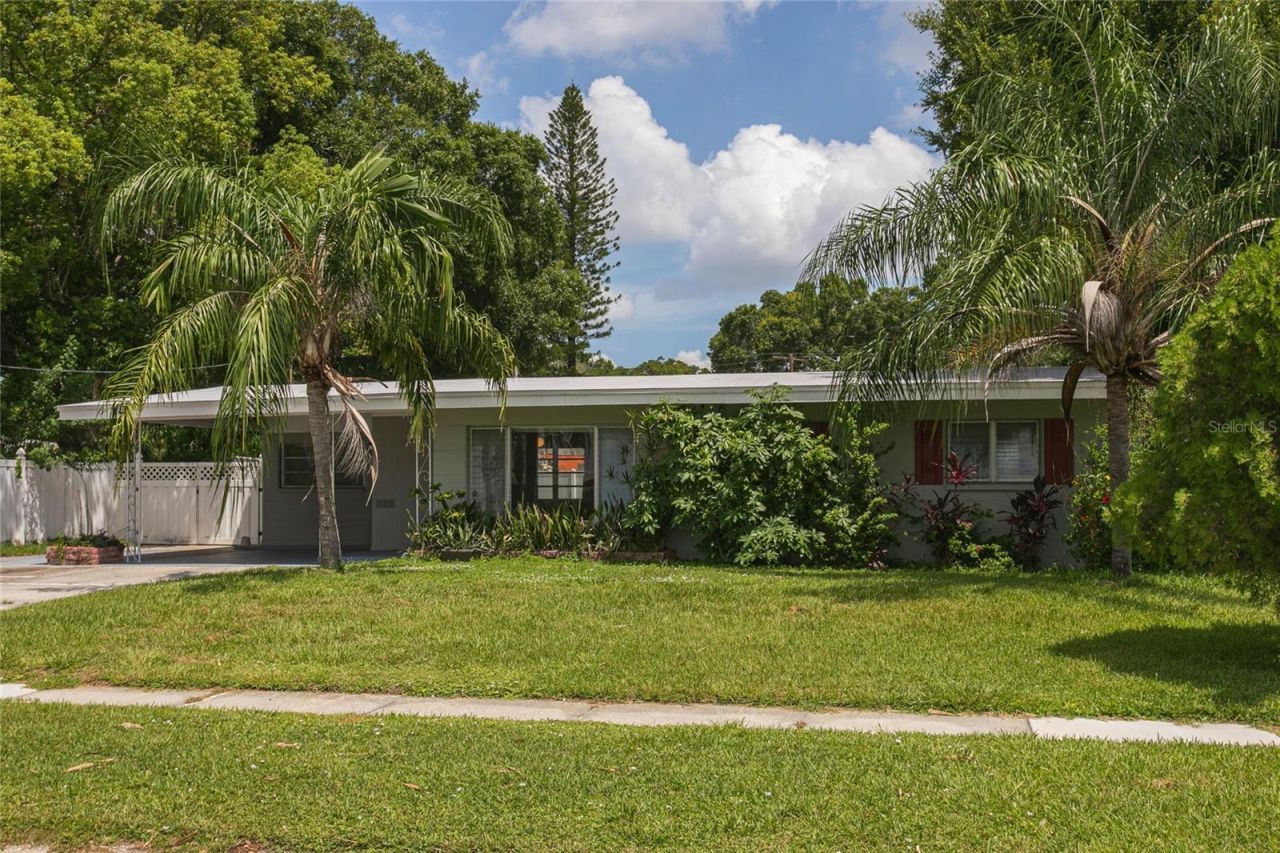
Welcome home to this charming remodeled home in East Lake Park community! Residents enjoy exclusive access to Bellows Lake, a stunning 100-acre spring-fed lake ideal for fishing, boating, canoeing, and kayaking. The community also features a private civic center with a clubhouse, boat ramp, basketball court, pavilion, and picnic areas, offering endless opportunities for recreation and relaxation.This move-in ready home features 3 bedrooms, 1 bathroom, Florida room, family room, dining room, and a covered carport, and an extended driveway for additional parking. Fresh interior and exterior paint. The updated kitchen boasts brand-new stainless steel appliances, double quartz sink, a decorative tile backsplash, and a convenient instant hot water dispenser. Stylish luxury vinyl plank flooring flows throughout the living areas, with ceramic tile in the wet areas.Recent improvements provide peace of mind and long-term value, including a new A/C (2026), newer electrical panel, updated electrical and plumbing, newer water heater, and a roof that is only 3 years old. The remodeled bathroom features a new modern vanity, new tub/shower with decorative tile, and a designer touch LED-lighted mirror.Step outside to the fully fenced backyard, offering privacy and plenty of space for entertaining, gardening, or simply relaxing. There are no HOA or CDD fees.Conveniently located just minutes from Seminole Hard Rock Hotel & Casino, Downtown Tampa, Busch Gardens, the Florida State Fairgrounds, shopping, dining, and major highways, this home combines modern updates, exceptional community amenities, and a prime location.Don't miss your opportunity to own this move-in ready home in a unique lakefront community with outdoor recreation.
Property Features
Property Type: Residential - Single Family
Cooling: Central Air
Fenced: Yes
Heating: Central, Electric
Home Style: Traditional
Lot Size: 0.20 Acres
Roof Type: Shingle
Stories: 1.0
Taxes: $4,255
Year Built: 1957
Amenities
Ceiling Fans(s)
Crown Molding
Kitchen/Family Room Combo
Living Room/Dining Room Combo
Primary Bedroom Main Floor
Private Yard
Feature Descriptions
Additional Rooms: Florida Room
Appliances: Cooktop, Dishwasher, Disposal, Dryer, Electric Water Heater, Exhaust Fan, Microwave, Range, Range Hood, Refrigerator, Washer
Body of Water: BELLOWS LAKE
Community Features: Clubhouse, Playground
Directions: Head East on Hillsborough Ave to Walton Way make a right turn on Walton Way.
Exterior: Block
Fencing: Vinyl
Flood Zone Code: X
Flooring: Ceramic Tile, Luxury Vinyl
Foundation: Slab
Home Warranty Y/N: No
Listing Terms: Cash, Conventional, FHA
Lot: In County, Paved
Lot Dimensions: 0.2
Other Equipment: Private Yard
Other Structures: Shed(s)
Ownership: Fee Simple
Pets Allowed: Yes
Property Attached Y/N: No
Property Sub-Type: Single Family Residence
Sewer: Public Sewer
Showing Instructions: Appointment Only, Lockbox, Lock Box Coded
Special Sale Provisions: None
Special View Info: Water
Utilities: Cable Available, Electricity Available, Electricity Connected, Water Available
Vegetation: Trees/Landscaped
Water: Public
Water Access: Lake
Water Access Y/N: Yes
Waterfront Features: Boat Ramp - Private, Private Lake Dues Required
Windows: Blinds
Zoning: RSC-6
Room Sizes
Living Room: 12x17
Kitchen: 9x10
Primary Bedroom: 13x14
Bathroom 2: 13x12
Bathroom 3: 13x10
Florida Room: 11x9
Dining Room: 9x7
Kitchen: 9x10
Bathroom 1: 6x7
Listed By / Shown By
Listed By
Agency Name: COLDWELL BANKER REALTY
Agency Contact: 813-286-6563
Shown By
Agent Name: Nathalia Duarte
Agent Phone:
Agency Title: Realty 100

Estimate Your Payment
Estimated Payment
$ 1,323.72 per month $856.84 Principal & Interest $354.58 Property Tax $112.29 Homeowner's InsuranceChange Payment Information



Member Participants (and their affiliated licensees, if applicable) shall indicate on their websites that IDX information is provided exclusively for consumers’ personal non-commercial use, that it may not be used for any purpose other than to identify prospective properties consumers may be interested in purchasing, that the data is deemed reliable but is not guaranteed by MLS GRID, and that the use of the MLS GRID Data may be subject to an end user license agreement prescribed by the Member Participant’s applicable MLS if any and as amended from time to time. MLS GRID may, at its discretion, require use of other disclaimers as necessary to protect Member Participant, and/or their MLS from liability.
Based on information submitted to the MLS GRID. All data is obtained from various sources and may not have been verified by broker or MLS GRID. Supplied Open House Information is subject to change without notice. All information should be independently reviewed and verified for accuracy. Properties may or may not be listed by the office/agent presenting the information.
Privacy Policy / DMCA Notice / ADA Accessibility


This site is hosted, designed and copyright
© 1994 - 2026 by
Delta Media Group, Inc. -- Patent Pending --
6518 Walton Way | MLS# TB8531732
This single family home located at 6518 Walton Way , Tampa, FL 33610 is currently listed for sale with an asking price of $385,000. This property was built in 1957 and has 3 bedrooms and 1 full baths with 1540 sq. ft. Walton Way is located in the EAST LAKE PARK subdivision. Search EAST LAKE PARK real estate on nduarte.realty100.com today.