NathaliaDuarte

BEDS3
BATHS2 full
SQUARE FEET2,344
MLS#B26092445
STATUSActive
PROPERTY TYPEResidential - Townhouse
SUBDIVISIONSEAWANNA SUB OF PT
Property Description
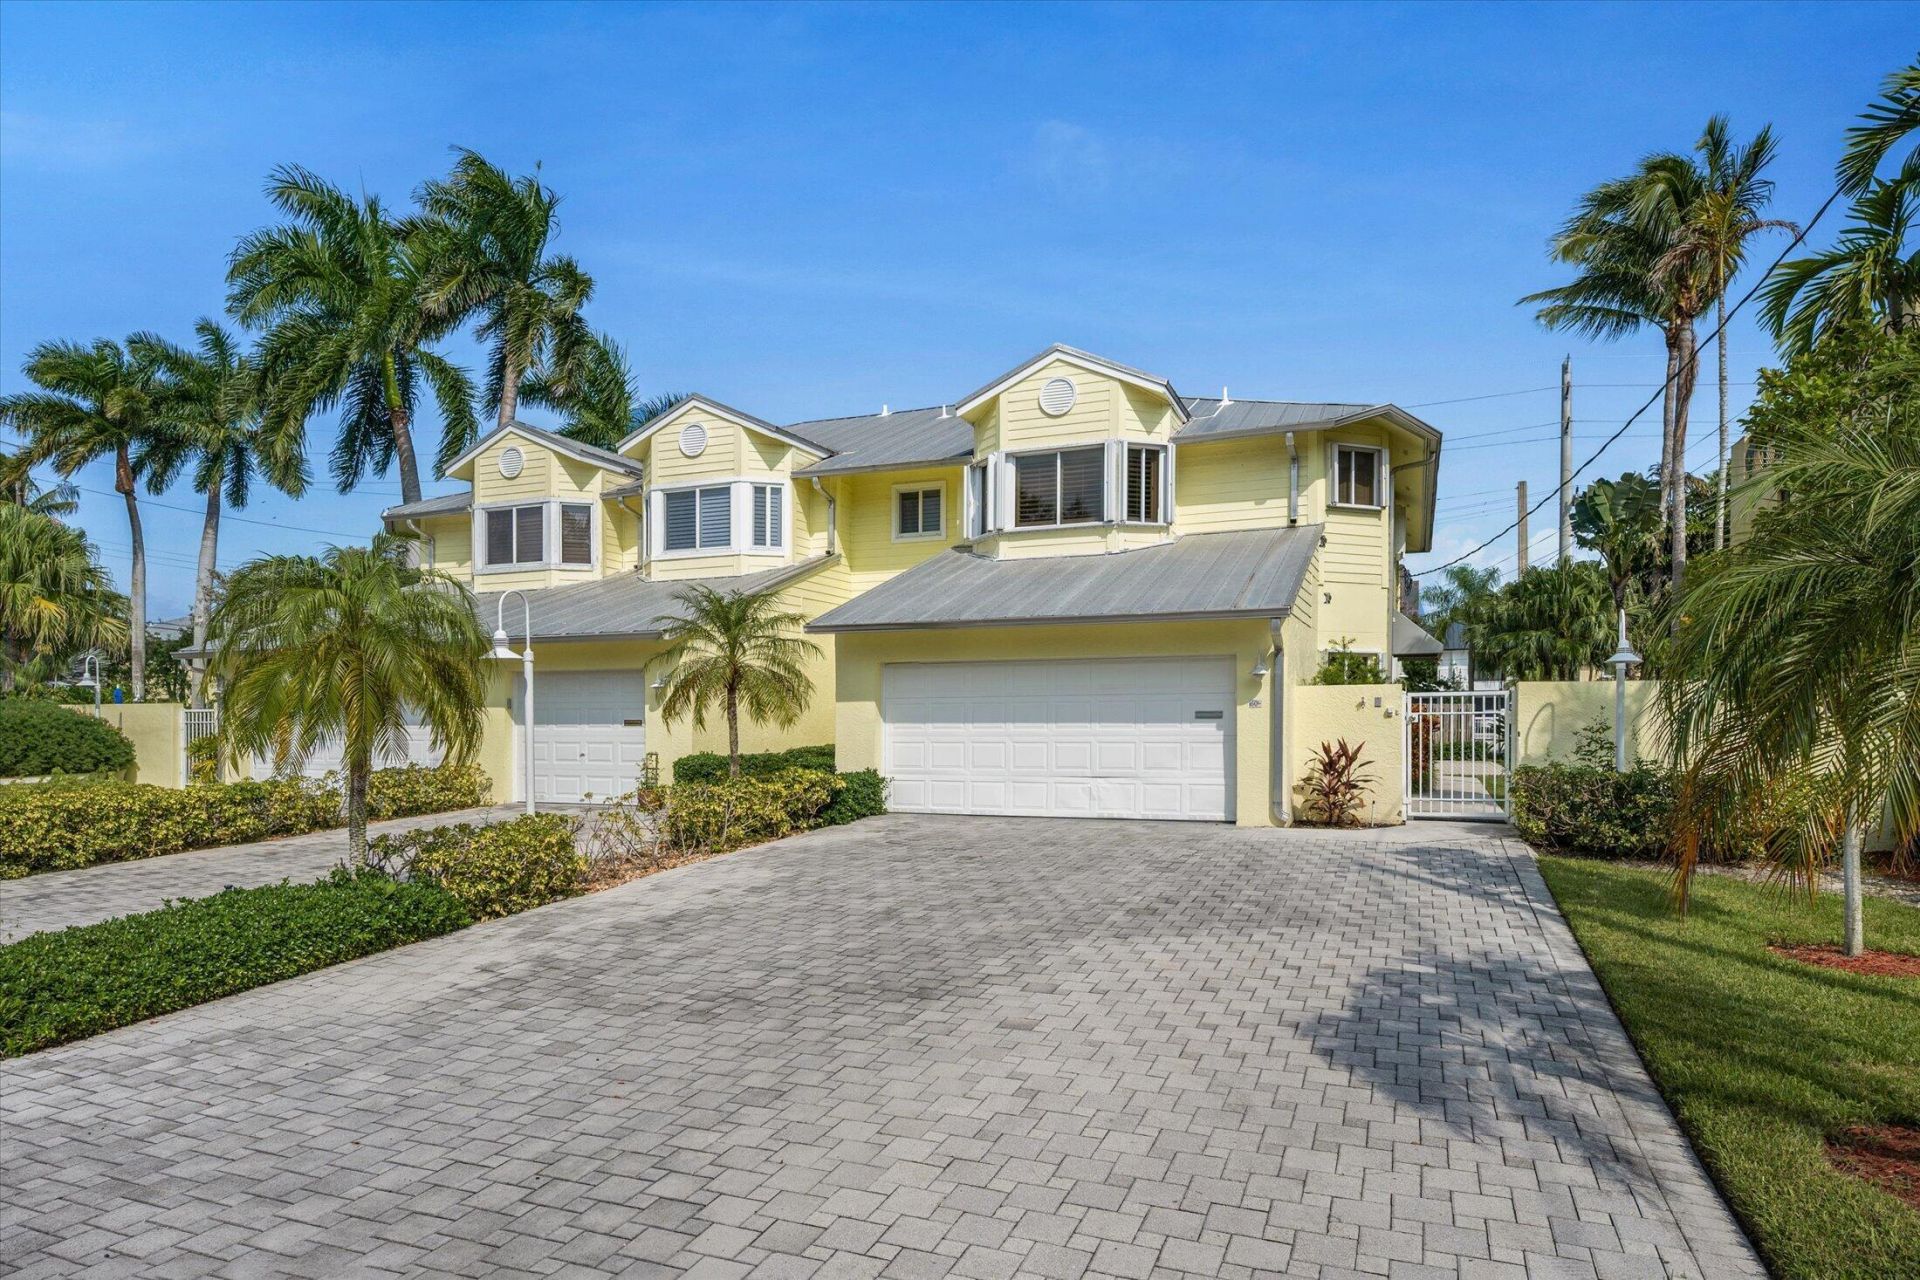
Situated in a gated riverfront community designed for low-maintenance living, this 3BR/2.5BA end-unit townhome is within walking distance of Las Olas. Features include updated kitchen and baths, oversized yard, primary suite with walk-in closet, 2-car garage, large driveway, newer AC and water heater. Enjoy a heated swimming pool, tennis/pickleball court and community dock for short-term use. Privately owned docks may be rented from owners, subject to availability. Comprehensive HOA fees include wind and flood insurance, landscaping, pest control, water, sewer, trash and shared amenity upkeep. Only gas, electric and internet are separate utilities. Ideal as a full-time home or seasonal retreat, with the freedom to lock up, leave and return to your home just as you left it.
Property Features
Property Type: Residential - Townhouse
Cooling: Central Air, Ceiling Fan(s)
Fenced: Yes
Garage: 2 car attached
Heating: Central
Lot Size: 0.10 Acres
Roof Type: Metal
Stories: 2.0
Taxes: $12,591
Year Built: 1994
Amenities
Kitchen Island
Pantry
Walk-In Closet(s)
Closet Cabinetry
Feature Descriptions
Appliances: Dryer, Disposal, Dishwasher, Gas Range, Microwave, Refrigerator, Washer
Association Amenities: Tennis Court(s), Heated Pool, Sidewalks, Street Lights, Maintenance, Recreation Facilities
Association Fee Includes: Insurance, Pest Control, Reserve Funds, Roof Repairs, Pool Service
Exterior: CBS
Fencing: Fenced
Flooring: Laminate, Tile
Furnished: Unfurnished
HOA Fee: $1557/ Monthly
Parcel#: 5042101j0170
Parking: Covered, Garage Door Opener, Guest, Garage, Attached Garage, Attached
Parking Notes: Covered, Garage Door Opener, Guest, Garage, Attached G
Patio/Porch: Patio - Open, Patio
Pet Fee: 250
Pets Allowed: Yes, Number Limit
Restrictions: Other Restrictions, Lease Restrictions
Security: Smoke Detector(s)
Sewer: Public Sewer
Special View Info: Garden
SQFT Living: 2050
Structure Type: Townhouse
Total Rooms: 8
Utilities: Cable Available, Natural Gas Available, Sewer Available
Utilities: Cable Available, Natural Gas Available, Sewer Available
Water: Public
Waterfront Features: No Fixed Bridge
Windows: Blinds, Bay Window(s)
Room Sizes
Dining Room: 8.5 X 19.5 Level First
Kitchen: 13 X 17.82 Level First
Living Room: 26.33 X 20.41 Level Upper
Primary Bedroom: 19 X 23 Level Upper
Bedroom 2: 15.33 X 12 Level Upper
Utility Room: 17.16 X 10.91 Level Upper
Local Schools
High School: Stranahan
Middle School: New River
Elementary School: Croissant Park
Listed By / Shown By
Listed By
Agency Name: Compass Florida LLC
Agency Phone: 561-300-6056
Shown By
Agent Name: Nathalia Duarte
Agent Phone: (954) 859-2100
Agency Title: Realty 100

Estimate Your Payment
Estimated Payment
$ 2,783.62 per month $1,533.42 Principal & Interest $1,049.25 Property Tax $200.96 Homeowner's InsuranceChange Payment Information


Privacy Policy / DMCA Notice / ADA Accessibility


This site is hosted, designed and copyright
© 1994 - 2026 by
Delta Media Group, Inc. -- Patent Pending --
604 SW 8th Avenue | MLS# B26092445
This townhouse located at 604 SW 8th Avenue, Fort Lauderdale, FL 33315 is currently listed for sale with an asking price of $689,000. This property was built in 1994 and has 3 bedrooms and 2 full baths with 2344 sq. ft. SW 8th Avenue is located in the SEAWANNA SUB OF PT subdivision. Search SEAWANNA SUB OF PT real estate on nduarte.realty100.com today.