NathaliaDuarte

BEDS5
BATHS3 full
SQUARE FEET4,591
MLS#B26089960
STATUSActive
PROPERTY TYPEResidential - Single Family
SUBDIVISIONREED LAND CO
Property Description
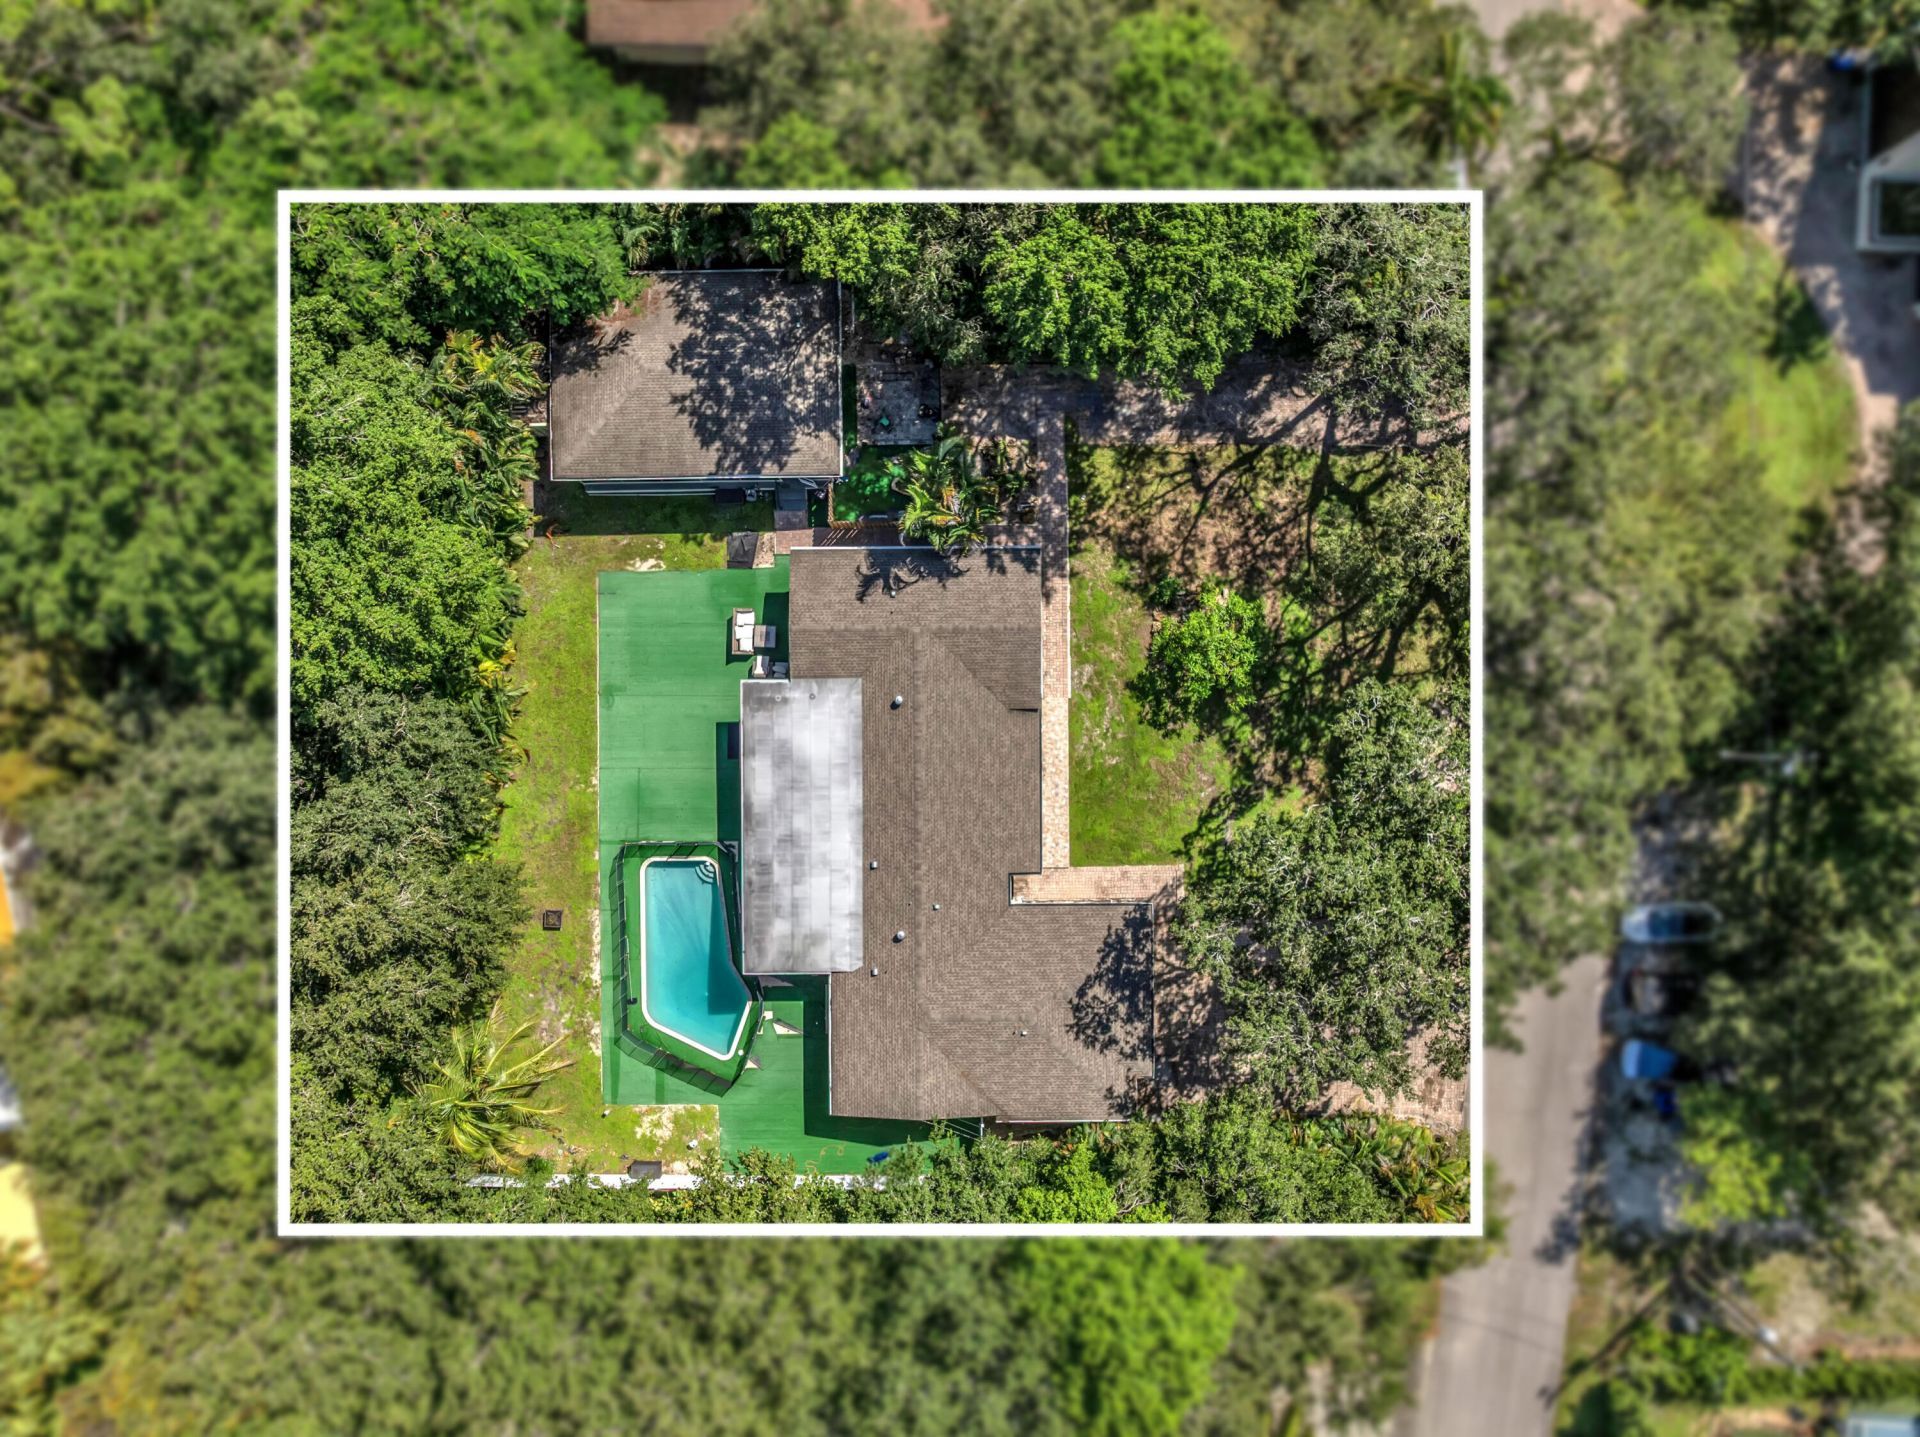
Fully reimagined 5-bedroom residence on nearly half an acre, blending refined living with exceptional versatility. Thoughtfully designed spaces include a dedicated playroom, private office, and luxurious primary suite featuring a home theater and spa-inspired shower with dual shower head, integrated sound, and precision temperature control. The chef's kitchen boasts new appliances, double ovens, and a wine fridge. A separate income-producing 2BR/1BA guest house with private laundry and screened patio offers added value and flexibility. Extensive upgrades include a new roof, impact windows and doors, updated electrical and A/C, renovated bathrooms, and LED lighting. Enjoy a private pool, safety fence, ample parking, located near houses of worship, Hard Rock Casino, I-95,I-595, Dania Pointe. Room to park a boat
Property Features
Property Type: Residential - Single Family
Cooling: Central Air, Ceiling Fan(s)
Heating: Central
Home Style: Ranch
Lot Size: 0.48 Acres
Roof Type: Composition, Shingle
Stories: 1.0
Taxes: $27,451
Year Built: 1963
Amenities
Entrance Foyer
Kitchen Island
Bedroom Layout - Split
Closet Cabinetry
Courtyard
Feature Descriptions
Appliances: Dryer, Dishwasher, Electric Range, Microwave, Oven, Refrigerator, Washer, Freezer, Wine Refrigerator
Days on Site: 4
Exterior: Block, Stucco
Fencing: Back Yard
Flooring: Other, Tile
Guest House: Kitchen, Living Room, Screened Porch,1 Bath,2 Bedrooms
Guest House Y/N: Yes
Laundry: Electric Dryer Hookup, Inside, Laundry Room, Washer Hookup
Lot: Oversized Lot
Lot: Oversized Lot
Other Equipment: Generator
Parcel#: 504231011041
Parking: Driveway, Electric Vehicle Charging Station(s), Guest, See Remarks, Golf Cart Parking
Parking Notes: Driveway, Electric Vehicle Charging Station(s), Gues
Patio/Porch: Patio - Screened, Patio
Pets Allowed: Yes, No Restrictions
Pool: In Ground
Restrictions: No Restrictions
Sewer: Public Sewer
Special View Info: Garden, Pool
Sprinkler: City Sprinkler System
SQFT Living: 4150
Structure Type: House
Swimming Pool: Yes
Total Rooms: 2
Utilities: Cable Available, Natural Gas Available, Sewer Connected
Utilities: Cable Available, Natural Gas Available, Sewer Connected
Water: Public
Windows: Blinds, Bay Window(s), Storm Window(s)
Local Schools
High School: Hollywood Hills
Middle School: Attucks
Elementary School: Stirling
Listed By / Shown By
Listed By
Agency Name: The Newman Group, LLC
Agency Phone: 954-536-4525
Shown By
Agent Name: Nathalia Duarte
Agent Phone: (954) 859-2100
Agency Title: Realty 100

Estimate Your Payment
Estimated Payment
$ 7,951.36 per month $5,007.52 Principal & Interest $2,287.58 Property Tax $656.25 Homeowner's InsuranceChange Payment Information


Privacy Policy / DMCA Notice / ADA Accessibility


This site is hosted, designed and copyright
© 1994 - 2026 by
Delta Media Group, Inc. -- Patent Pending --
5951 SW 32nd Terrace | MLS# B26089960
This single family home located at 5951 SW 32nd Terrace, Fort Lauderdale, FL 33312 is currently listed for sale with an asking price of $2,250,000. This property was built in 1963 and has 5 bedrooms and 3 full baths with 4591 sq. ft. SW 32nd Terrace is located in the REED LAND CO subdivision. Search REED LAND CO real estate on nduarte.realty100.com today.