NathaliaDuarte

BEDS3
BATHS2 full 1 partial
SQUARE FEET1,897
MLS#B26088819
STATUSActive
PROPERTY TYPEResidential - Townhouse
SUBDIVISIONCOLONY RESERVE AT LAKE WORTH
Property Description
This 3-bedroom, 2.5-bath townhouse in Colony Reserve at Lake Worth offers 1,622 square feet of comfortable living space across two stories. The two-car garage provides convenient parking and storage, while the thoughtfully designed layout maximizes both functionality and livability. Located in Lake Worth, this property represents a solid investment with the pride of ownership that comes with a well-maintained residence. The two-story design creates distinct living zones for flexibility in how you use the space. This townhouse delivers the essentials for a practical, rewarding ownership experience.
Property Features
Property Type: Residential - Townhouse
Cooling: Central Air, Ceiling Fan(s), Electric
Garage: 2 car attached
Heating: Central, Electric
Roof Type: Tile
Stories: 2.0
Taxes: $6,089
Year Built: 2017
Amenities
Walk-In Closet(s)
Roman Tub
Barbecue
Courtyard
Garden
Feature Descriptions
Appliances: Electric Water Heater, Dryer, Disposal, Dishwasher, Microwave, Refrigerator, Water Heater, Washer, Range
Association: COLONY RESERVE AT LAKE WORTH
Association Amenities: Basketball Court, Clubhouse, Dog Park, Fitness Center, Jogging Path, Management, Park, Picnic Area, Playground, Parking, Pool, Spa/Hot Tub, Trail(s), Manager On Site, Community Room, Heated Pool, Sidewalks, Street Lights, Gated, Recreation Facilities
Association Fee Includes: Maintenance Grounds, Security, Sewer, Trash, Water, Common Areas, Recreation Facility
Days on Site: 13
Exterior: CBS
Flooring: Carpet, Tile
Furnished: Unfurnished
HOA Fee: $150/ Monthly
Hot Tub: Yes
Laundry: Laundry Closet, Inside
Parcel#: 00424435230000480
Parking: Driveway, Garage Door Opener, Guest, Garage, Attached Garage
Parking Notes: Driveway, Garage Door Opener, Guest, Garage, Attached
Patio/Porch: Patio - Open, Porch - Open, Patio, Porch
Pets Allowed: No
Restrictions: Limited # Vehicles, Parking - No Boat, Parking - No Commercial Vehicles, Parking - No RV
Security: Smoke Detector(s), Gated - No Guard
Sewer: Public Sewer
Spa: Yes
Spa: Heated, In Ground
Special View Info: Garden
SQFT Living: 1622
Structure Type: Townhouse
Total Rooms: 4
Utilities: None
Utilities: None
Water: Public
Room Sizes
Living Room: 18.2 X 21.2 Level Main
Kitchen: 8.6 X 10 Level Main
Primary Bedroom: 12 X 18.8 Level Second
Local Schools
High School: Santaluces
Middle School: Tradewinds
Elementary School: Indian Pines
Listed By / Shown By
Listed By
Agency Name: Rescue Realty LLC
Agency Phone: 561-209-2770
Shown By
Agent Name: Nathalia Duarte
Agent Phone:
Agency Title: Realty 100

Estimate Your Payment
Estimated Payment
$ 1,662.83 per month $1,021.54 Principal & Interest $507.42 Property Tax $133.88 Homeowner's InsuranceChange Payment Information


Privacy Policy / DMCA Notice / ADA Accessibility


This site is hosted, designed and copyright
© 1994 - 2026 by
Delta Media Group, Inc. -- Patent Pending --
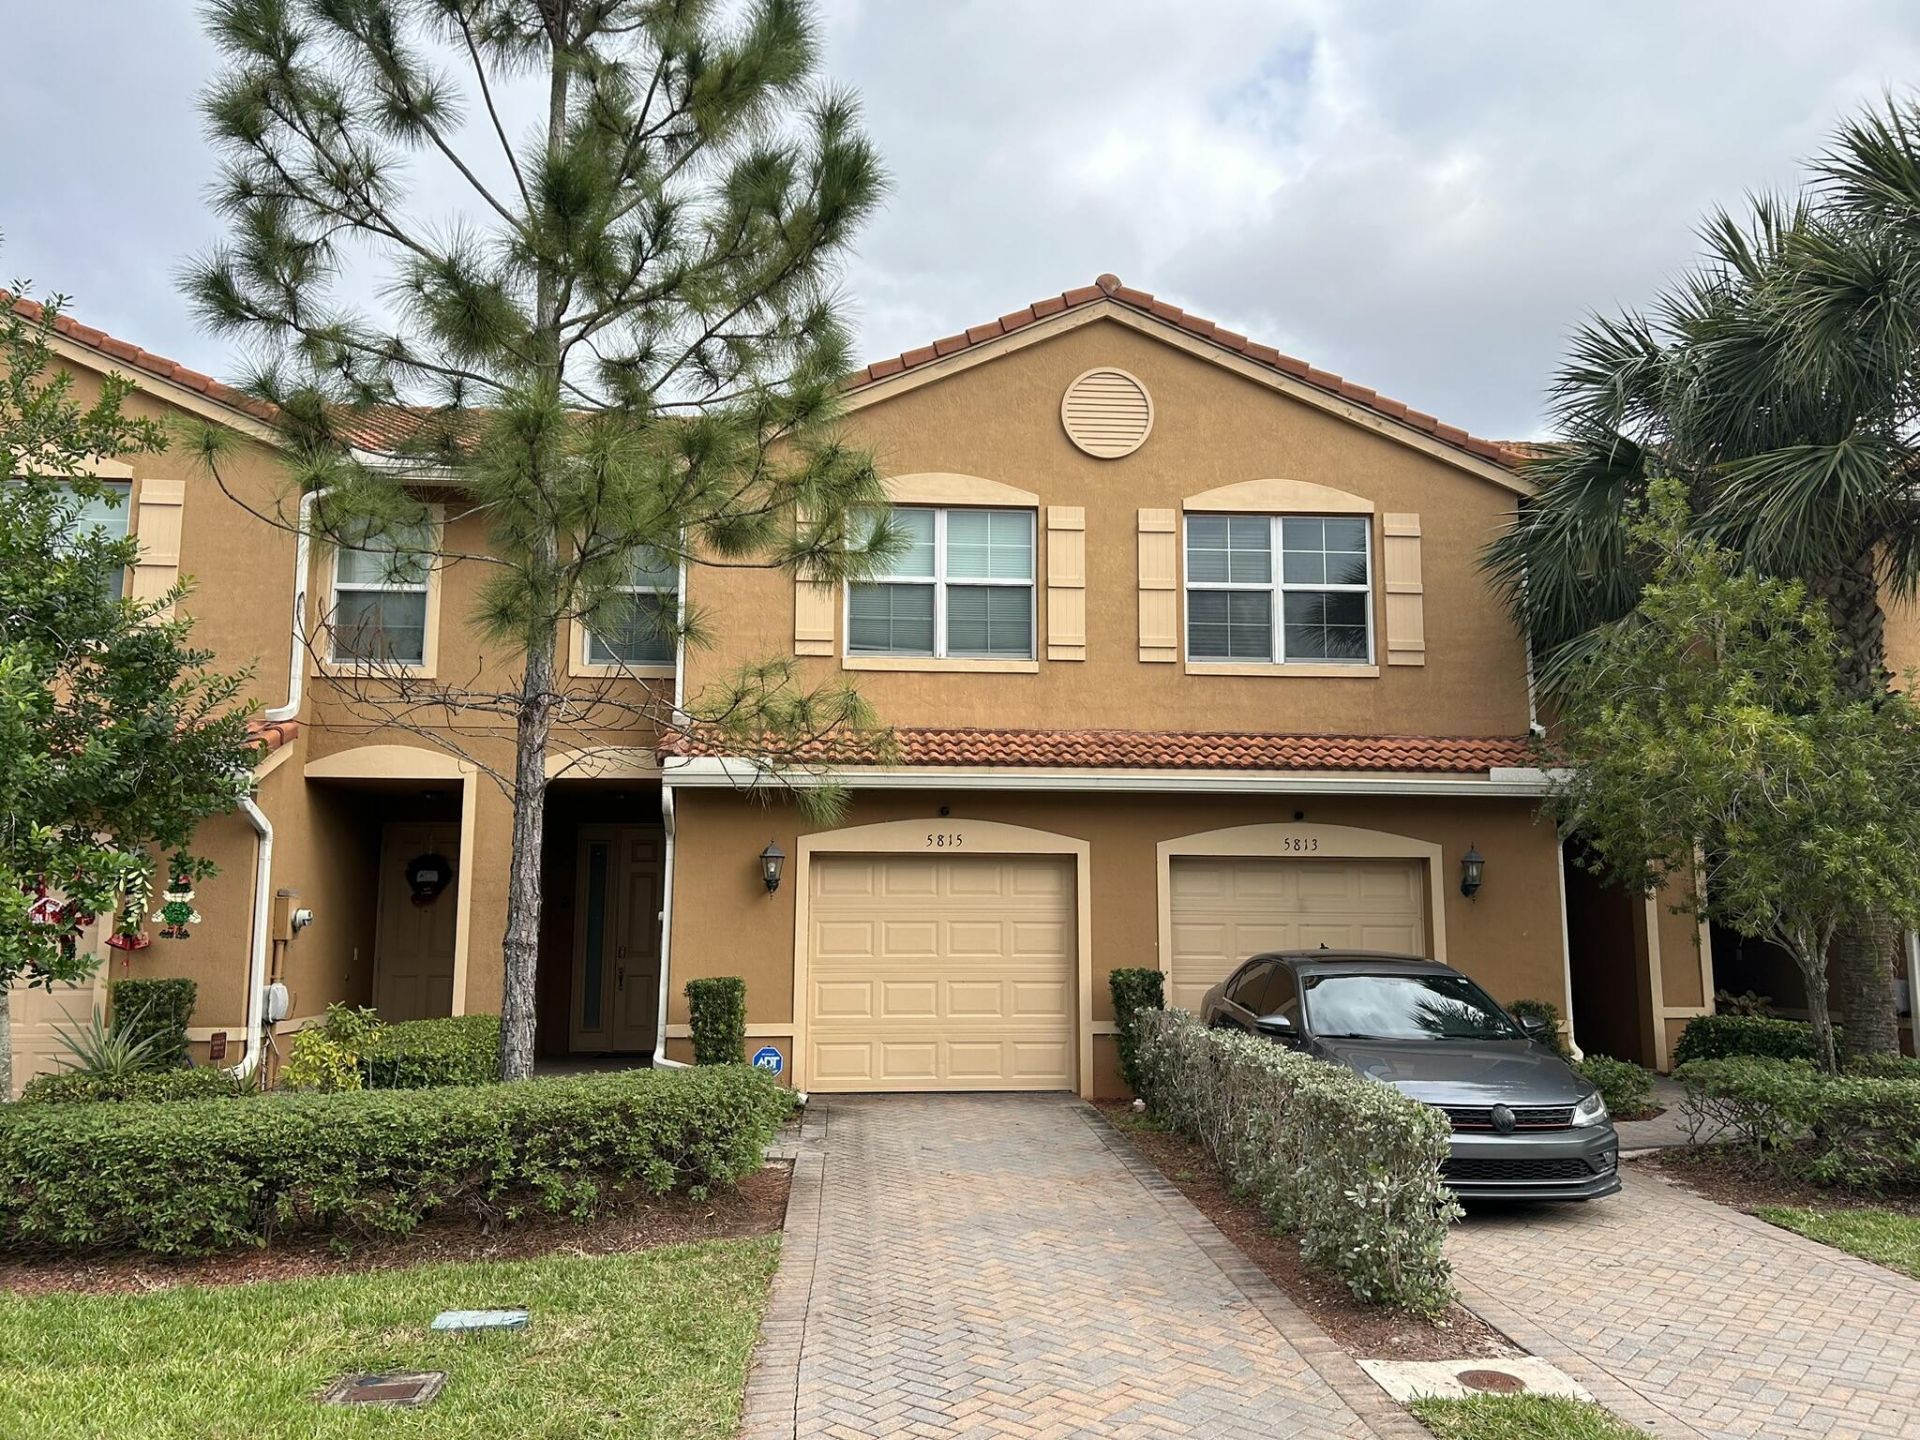
5815 Monterra Club Drive | MLS# B26088819
This townhouse located at 5815 Monterra Club Drive, Lake Worth, FL 33463 is currently listed for sale with an asking price of $459,000. This property was built in 2017 and has 3 bedrooms and 2 full and 1 partial baths with 1897 sq. ft. Monterra Club Drive is located in the COLONY RESERVE AT LAKE WORTH subdivision. Search COLONY RESERVE AT LAKE WORTH real estate on nduarte.realty100.com today.