NathaliaDuarte

BEDS4
BATHS5 full 1 partial
SQUARE FEET5,775
MLS#B26092232
STATUSActive
PROPERTY TYPEResidential - Single Family
SUBDIVISIONBallenIsles
Property Description
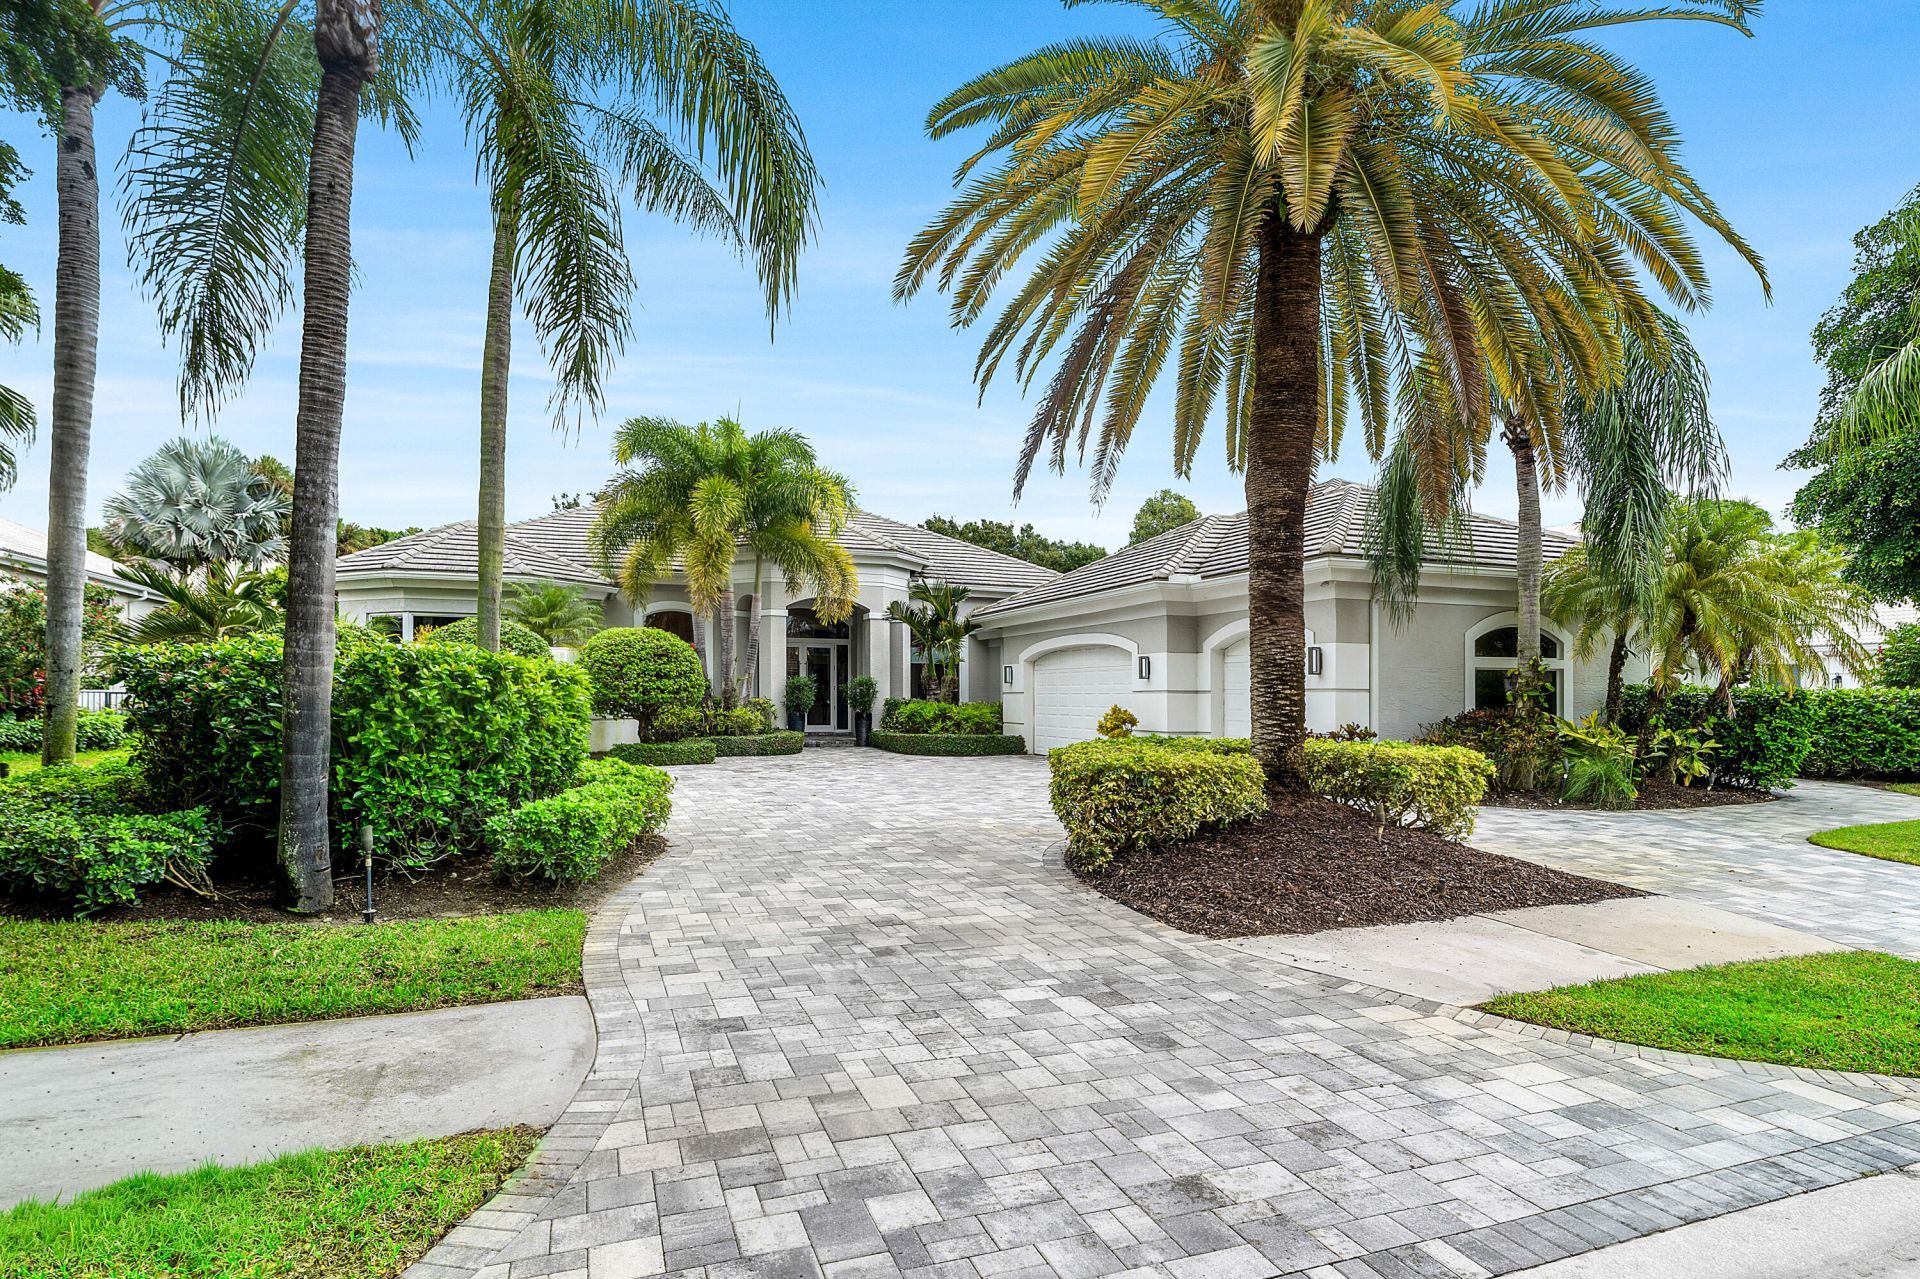
Completely transformed in 2019,this extraordinary contemporary retreat delivers unmatched elegance and pure wow factor. Soaring 14-18 ft ceilings and rich architectural details set a breathtaking tone the moment you enter. At its heart lies a dream chef's kitchen featuring a generous quartzite center island, Sub-Zero refrigerator, Wolf steam oven and a custom multifunctional cooktop -gas, induction &Teppanyaki. The gracious primary suite boasts a gas fireplace, custom closets, and a resort style bathroom with dual shower towers. Step outside to a private oasis featuring an expansive screened lanai, summer kitchen with 42 Wolf grill, cabana bath and a resurfaced heated salt water pool/spa overlooking sweeping golf course views. Newly installed hurricane impact glass. Full house generator. Custom window treatments and contemporary light fixtures throughout. 3.5 car garage. Tennis or Sports Membership available. Too many upgrades to mention, please see feature sheet in Document section. A truly MUST-SEE home!! (Note-color tones throughout are grey although some look beige/brown in photos).
Property Features
Property Type: Residential - Single Family
Cooling: Central Air, Electric, Zoned
Garage: 3.5 car attached
Heating: Central, Electric, Zoned
Home Style: Contemporary
Lot Size: 0.38 Acres
Roof Type: Concrete, Flat, Tile
Stories: 1.0
Taxes: $18,431
Year Built: 1995
Amenities
Cathedral Ceiling(s)
Central Vacuum
Entrance Foyer
High Ceilings
Pantry
Vaulted Ceiling(s)
Wet Bar
Walk-In Closet(s)
Bedroom Layout - Split
Closet Cabinetry
Pull Down Stairs
Roman Tub
Cabana Bath
Storage
Built-in Barbecue
Custom Lighting
Summer Kitchen
Pool Bathroom
Feature Descriptions
Appliances: Gas Water Heater, Water Purifier Owned, Cooktop, Dryer, Disposal, Dishwasher, Electric Range, Ice Maker, Microwave, Oven, Refrigerator, Vented Exhaust Fan, Water Heater, Water Purifier, Washer, Gas Cooktop
Association: BallenIsles Community Association
Association Amenities: Basketball Court, Clubhouse, Dog Park, Fitness Center, Golf Course, Game Room, Jogging Path, Playground, Pool, Sauna, Spa/Hot Tub, Tennis Court(s), Bar, Beach Club Available, Bocce Ball, Heated Pool, Pickleball Court(s), Street Lights, Gated, Security
Association Fee Includes: Cable TV, Internet, Security, Trash, Common Areas
Days on Site: 1
Door Features: French Doors
Exterior: Concrete, CBS
Fireplace: Gas
Flooring: Ceramic Tile
Furnished: Negotiable
HOA Fee: $747.66/ Monthly
Hot Tub: Yes
Laundry: Inside, Laundry Room, Laundry Tub
Lot: On Golf Course
Lot: On Golf Course
Other Equipment: Generator
Parcel#: 52424211150000630
Parking: Circular Driveway, Garage Door Opener, Paver Block, Garage, Attached Garage, Golf Cart Parking
Parking Notes: Circular Driveway, Garage Door Opener, Paver Block, G
Patio/Porch: Patio - Covered, Patio - Screened, Patio
Pets Allowed: Yes, Number Limit
Pool: Gas Heat, Heated, In Ground, Screen Enclosure, Salt Water, Free Form
Restrictions: Parking - No RV, Parking - No Truck, Lease Restrictions
Sauna: Yes
Security: yes
Security: Gated with Guard, Security System Owned, Security Patrol, Security Gate
Sewer: Public Sewer
Spa: Yes
Spa: Heated
Special View Info: Golf Course, Pool, Lake
Sprinkler: Auto Sprinkler
SQFT Living: 4199
Structure Type: House
Swimming Pool: Yes
Total Rooms: 12
Utilities: Cable Connected, Sewer Available, Water Available
Utilities: Cable Connected, Sewer Available, Water Available
Water: Public
Waterfront Features: Lake Front
Windows: Blinds, Drapes
Room Sizes
Living Room: 15 X 24 Level First
Dining Room: 15 X 16 Level First
Kitchen: 14 X 16 Level First
Family Room: 18 X 22 Level First
Primary Bedroom: 15 X 23 Level First
Bedroom 2: 12 X 15 Level First
Bedroom 3: 12 X 13 Level First
Bedroom 4: 12 X 13 Level First
Den: 14 X 14 Level First
Local Schools
High School: Palm Beach Gardens
Middle School: Watson B. Duncan
Elementary School: Timber Trace
Listed By / Shown By
Listed By
Agency Name: Leibowitz Realty Group, LLC./P
Agency Phone: 561-627-5100
Shown By
Agent Name: Nathalia Duarte
Agent Phone:
Agency Title: Realty 100

Estimate Your Payment
Estimated Payment
$ 13,492.77 per month $10,571.44 Principal & Interest $1,535.92 Property Tax $1,385.42 Homeowner's InsuranceChange Payment Information


Privacy Policy / DMCA Notice / ADA Accessibility


This site is hosted, designed and copyright
© 1994 - 2026 by
Delta Media Group, Inc. -- Patent Pending --
58 Saint George Place | MLS# B26092232
This single family home located at 58 Saint George Place, Palm Beach Gardens, FL 33418 is currently listed for sale with an asking price of $4,750,000. This property was built in 1995 and has 4 bedrooms and 5 full and 1 partial baths with 5775 sq. ft. Saint George Place is located in the BallenIsles subdivision. Search BallenIsles real estate on nduarte.realty100.com today.