NathaliaDuarte

BEDS3
BATHS2 full 1 partial
SQUARE FEET1,897
MLS#B26090600
STATUSActive
PROPERTY TYPEResidential - Townhouse
SUBDIVISIONCOLONY RESERVE AT LAKE WORTH
Property Description
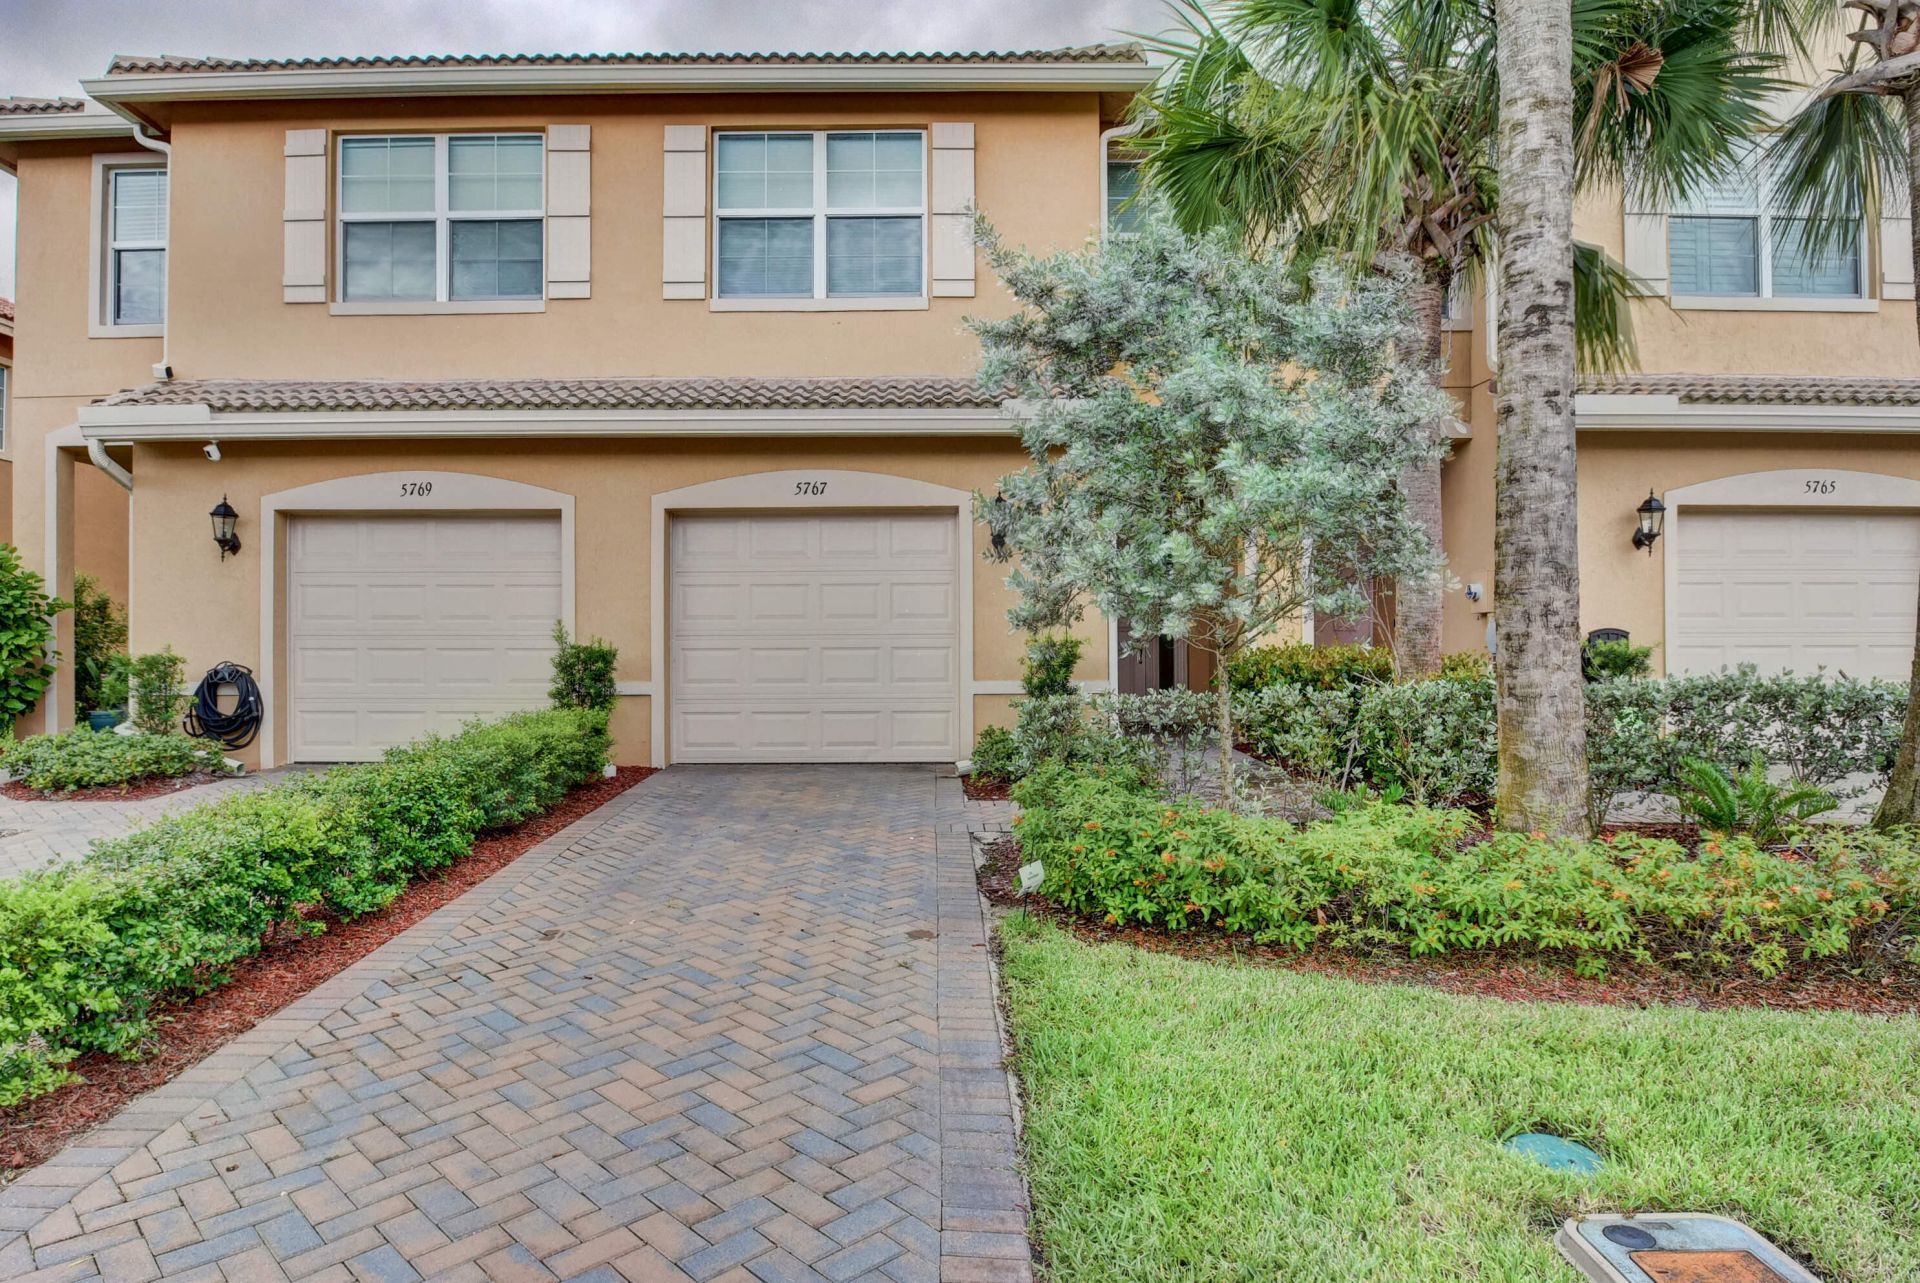
Pristine 2018-built townhouse featuring 3 bedrooms, 2.5 baths, and an attached 1-car garage. Enjoy abundant natural sunlight with prime eastern exposure. The main level showcases builder upgrades and upgraded diagonal-set tile flooring throughout the open living area. Hunter Douglas window treatments. The chef's kitchen comes complete with stainless steel appliances and abundant cabinetry. Upstairs, the spacious primary suite features a generous walk-in closet and an en-suite bathroom with dual sinks. Updated with a newer A/C and newer water heater! Generator hook-up. Located in a welcoming, pet-friendly community close to shopping, dining, and major commuter routes. Gated Colony Reserve features Heated pool, Clubhouse and Fitness Center. Move-in ready!
Property Features
Property Type: Residential - Townhouse
Cooling: Central Air
Garage: 1 car attached
Heating: Central
Lot Size: 0.04 Acres
Roof Type: Barrel
Stories: 2.0
Taxes: $6,004
Year Built: 2018
Amenities
Built-in Features
Entrance Foyer
Walk-In Closet(s)
Upstairs Living Area
Feature Descriptions
Appliances: Dryer, Dishwasher, Electric Range, Ice Maker, Microwave
Association: Colony Reserve at Lake Worth HOA Inc
Association Amenities: Clubhouse, Fitness Center, Community Room, Heated Pool
Association Fee Includes: Maintenance Structure, Security, Common Areas, Pool Service
Days on Site: 4
Exterior: CBS
Flooring: Carpet, Ceramic Tile
Furnished: Unfurnished
HOA Fee: $245/ Monthly
Laundry: In Unit
Parcel#: 00424435230000270
Parking: Garage Door Opener, Garage, Attached Garage, Attached
Parking Notes: Garage Door Opener, Garage, Attached Garage, Attached
Patio/Porch: Patio - Open, Patio
Pets Allowed: Yes, Breed Restrictions, Number Limit
Restrictions: Buyer Approval Required
Security: Gated - No Guard
Sewer: Public Sewer
Sprinkler: Auto Sprinkler
SQFT Living: 1622
Structure Type: Townhouse
Total Rooms: 3
Utilities: Electricity Connected, Water Connected
Utilities: Electricity Connected, Water Connected
Water: Public
Waterfront Features: None
Windows: Blinds
Room Sizes
Living Room: 20 X 16 Level Main
Kitchen: 8 X 10 Level Main
Primary Bedroom: 12 X 15 Level Upper
Local Schools
High School: Santaluces
Middle School: Tradewinds
Elementary School: Indian Pines
Listed By / Shown By
Listed By
Agency Name: Compass Florida LLC
Agency Phone: 561-285-4283
Shown By
Agent Name: Nathalia Duarte
Agent Phone:
Agency Title: Realty 100

Estimate Your Payment
Estimated Payment
$ 1,469.47 per month $856.84 Principal & Interest $500.33 Property Tax $112.29 Homeowner's InsuranceChange Payment Information


Privacy Policy / DMCA Notice / ADA Accessibility


This site is hosted, designed and copyright
© 1994 - 2026 by
Delta Media Group, Inc. -- Patent Pending --
5767 Monterra Club Drive | MLS# B26090600
This townhouse located at 5767 Monterra Club Drive, Lake Worth, FL 33463 is currently listed for sale with an asking price of $385,000. This property was built in 2018 and has 3 bedrooms and 2 full and 1 partial baths with 1897 sq. ft. Monterra Club Drive is located in the COLONY RESERVE AT LAKE WORTH subdivision. Search COLONY RESERVE AT LAKE WORTH real estate on nduarte.realty100.com today.