NathaliaDuarte

BEDS4
BATHS3 full
SQUARE FEET2,104
MLS#A12110527
STATUSPending
PROPERTY TYPEResidential - Single Family
SUBDIVISIONPORT ST LUCIE SECTION 43
Property Description
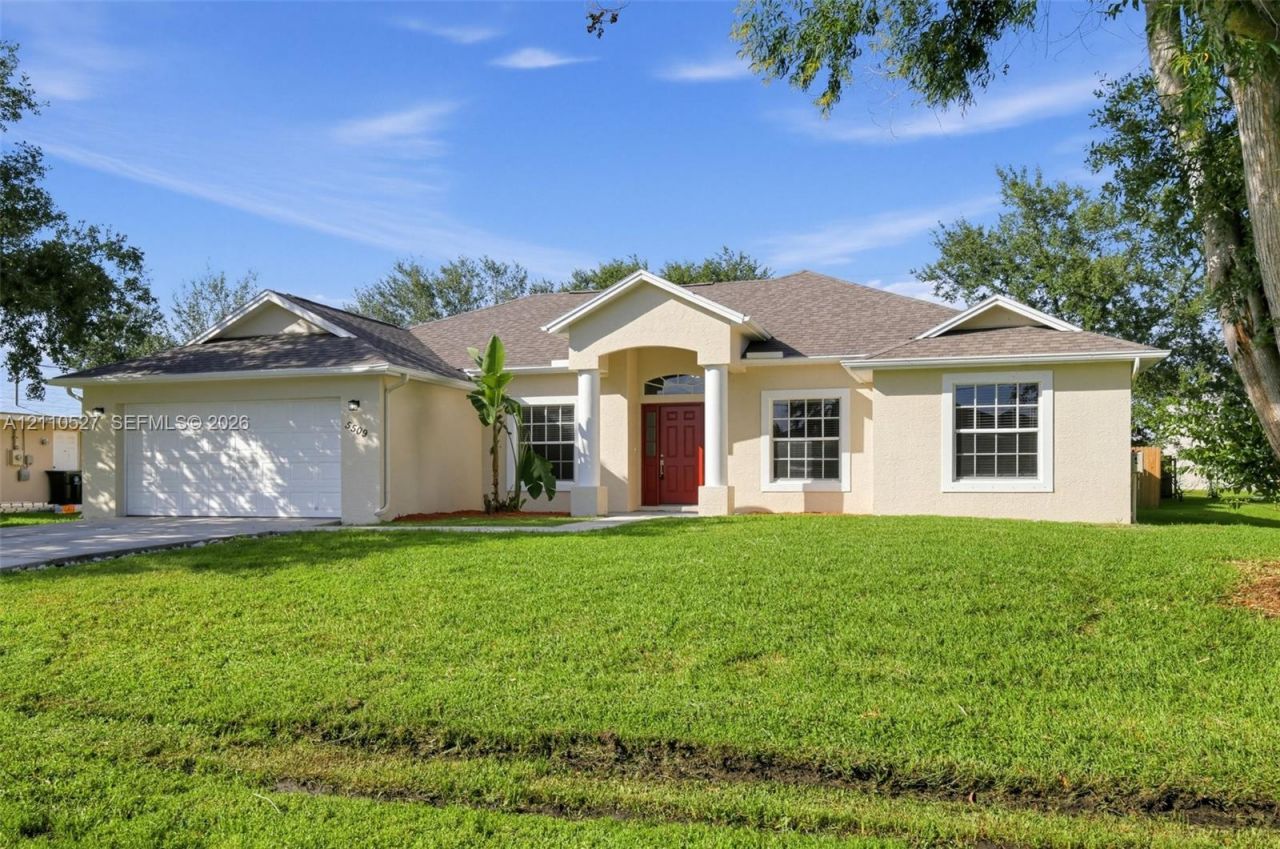
This beautifully refreshed 4-bedroom, 3-bathroom home features solid concrete block construction with a freshly painted stucco finish and sits within a fully enclosed yard complete with a privacy fence and crisp, updated landscaping. Inside, the versatile, freshly painted multi-room floor plan offers ample space for living and entertaining, featuring a dedicated family room, den, dining room, breakfast area, and a bright kitchen updated with gorgeous new granite countertops and a sleek new stainless steel dishwasher. With four spacious bedrooms and three full bathrooms that boast beautiful new shaker-style vanities, elegant quartz countertops, and modern hardware, this residence provides a great balance of interior flexibility and contemporary comfort. Complete with a Brand-New Roof (2026), a fully serviced HVAC system, a freshly painted two-car garage with a new door opener, and updated modern lighting throughout, this classic home is entirely move-in ready!
Property Features
Property Type: Residential - Single Family
Cooling: Central Air
Fenced: Yes
Garage: 2 car attached
Heating: Central
Home Style: Detached, One Story
Lot Size: 0.23 Acres
Roof Type: Composition Roll, Shingle
Taxes: $8,430
Year Built: 2005
Amenities
Walk-In Closet(s)
Family Room
Feature Descriptions
Appliances: Dishwasher, Electric Water Heater, Microwave, Refrigerator
Community Features: Underground Utilities
Crops Included Y/N: No
Days on Site: 17
Directions: From NW Saint Lucie West Boulevard, head north on NW Cashmere Boulevard for approximately 1.5 miles. Turn right (east) onto NW Peacock Boulevard and proceed for about 0.8 miles. Turn left (north) onto NW Bayshore Boulevard, drive for 1.2 miles.
Exterior: Concrete Block With Brick, Stucco
Fencing: Fenced
Flooring: Ceramic Floor, Tile
Home Warranty Y/N: No
Lease Considered Y/N: No
Listing Terms: All Cash, Conventional, FHA, VA Loan
Lot: Less Than 1/4 Acre Lot
Lot Dimensions: 80x125
Parcel#: 3420-715-1088-000-1
Parking: Driveway
Parking Notes: Driveway
Patio/Porch: Patio
Property Attached Y/N: No
Property Sub-Type: Single Family Residence
Sewer: Public Sewer
Special View Info: Other
Water: Municipal Water
Local Schools
High School: Fort Pierce Central
Middle School: Southport
Elementary School: Morningside
Listed By / Shown By
Listed By
Agency Name: Entera Realty LLC
Agency Phone: 888-216-6364
Shown By
Agent Name: Nathalia Duarte
Agent Phone: (954) 859-2100
Agency Title: Realty 100

Estimate Your Payment
Estimated Payment
$ 1,696.56 per month $878.88 Principal & Interest $702.50 Property Tax $115.18 Homeowner's InsuranceChange Payment Information


Privacy Policy / DMCA Notice / ADA Accessibility


This site is hosted, designed and copyright
© 1994 - 2026 by
Delta Media Group, Inc. -- Patent Pending --
5509 NW Commodore Ter | MLS# A12110527
This single family home located at 5509 NW Commodore Ter, Port Saint Lucie, FL 34983 is currently listed for sale with an asking price of $394,900. This property was built in 2005 and has 4 bedrooms and 3 full baths with 2104 sq. ft. NW Commodore Ter is located in the PORT ST LUCIE SECTION 43 subdivision. Search PORT ST LUCIE SECTION 43 real estate on nduarte.realty100.com today.