
BEDS3
BATHS2 full
SQUARE FEET1,696
MLS#B26074160
STATUSActive
PROPERTY TYPEResidential - Townhouse
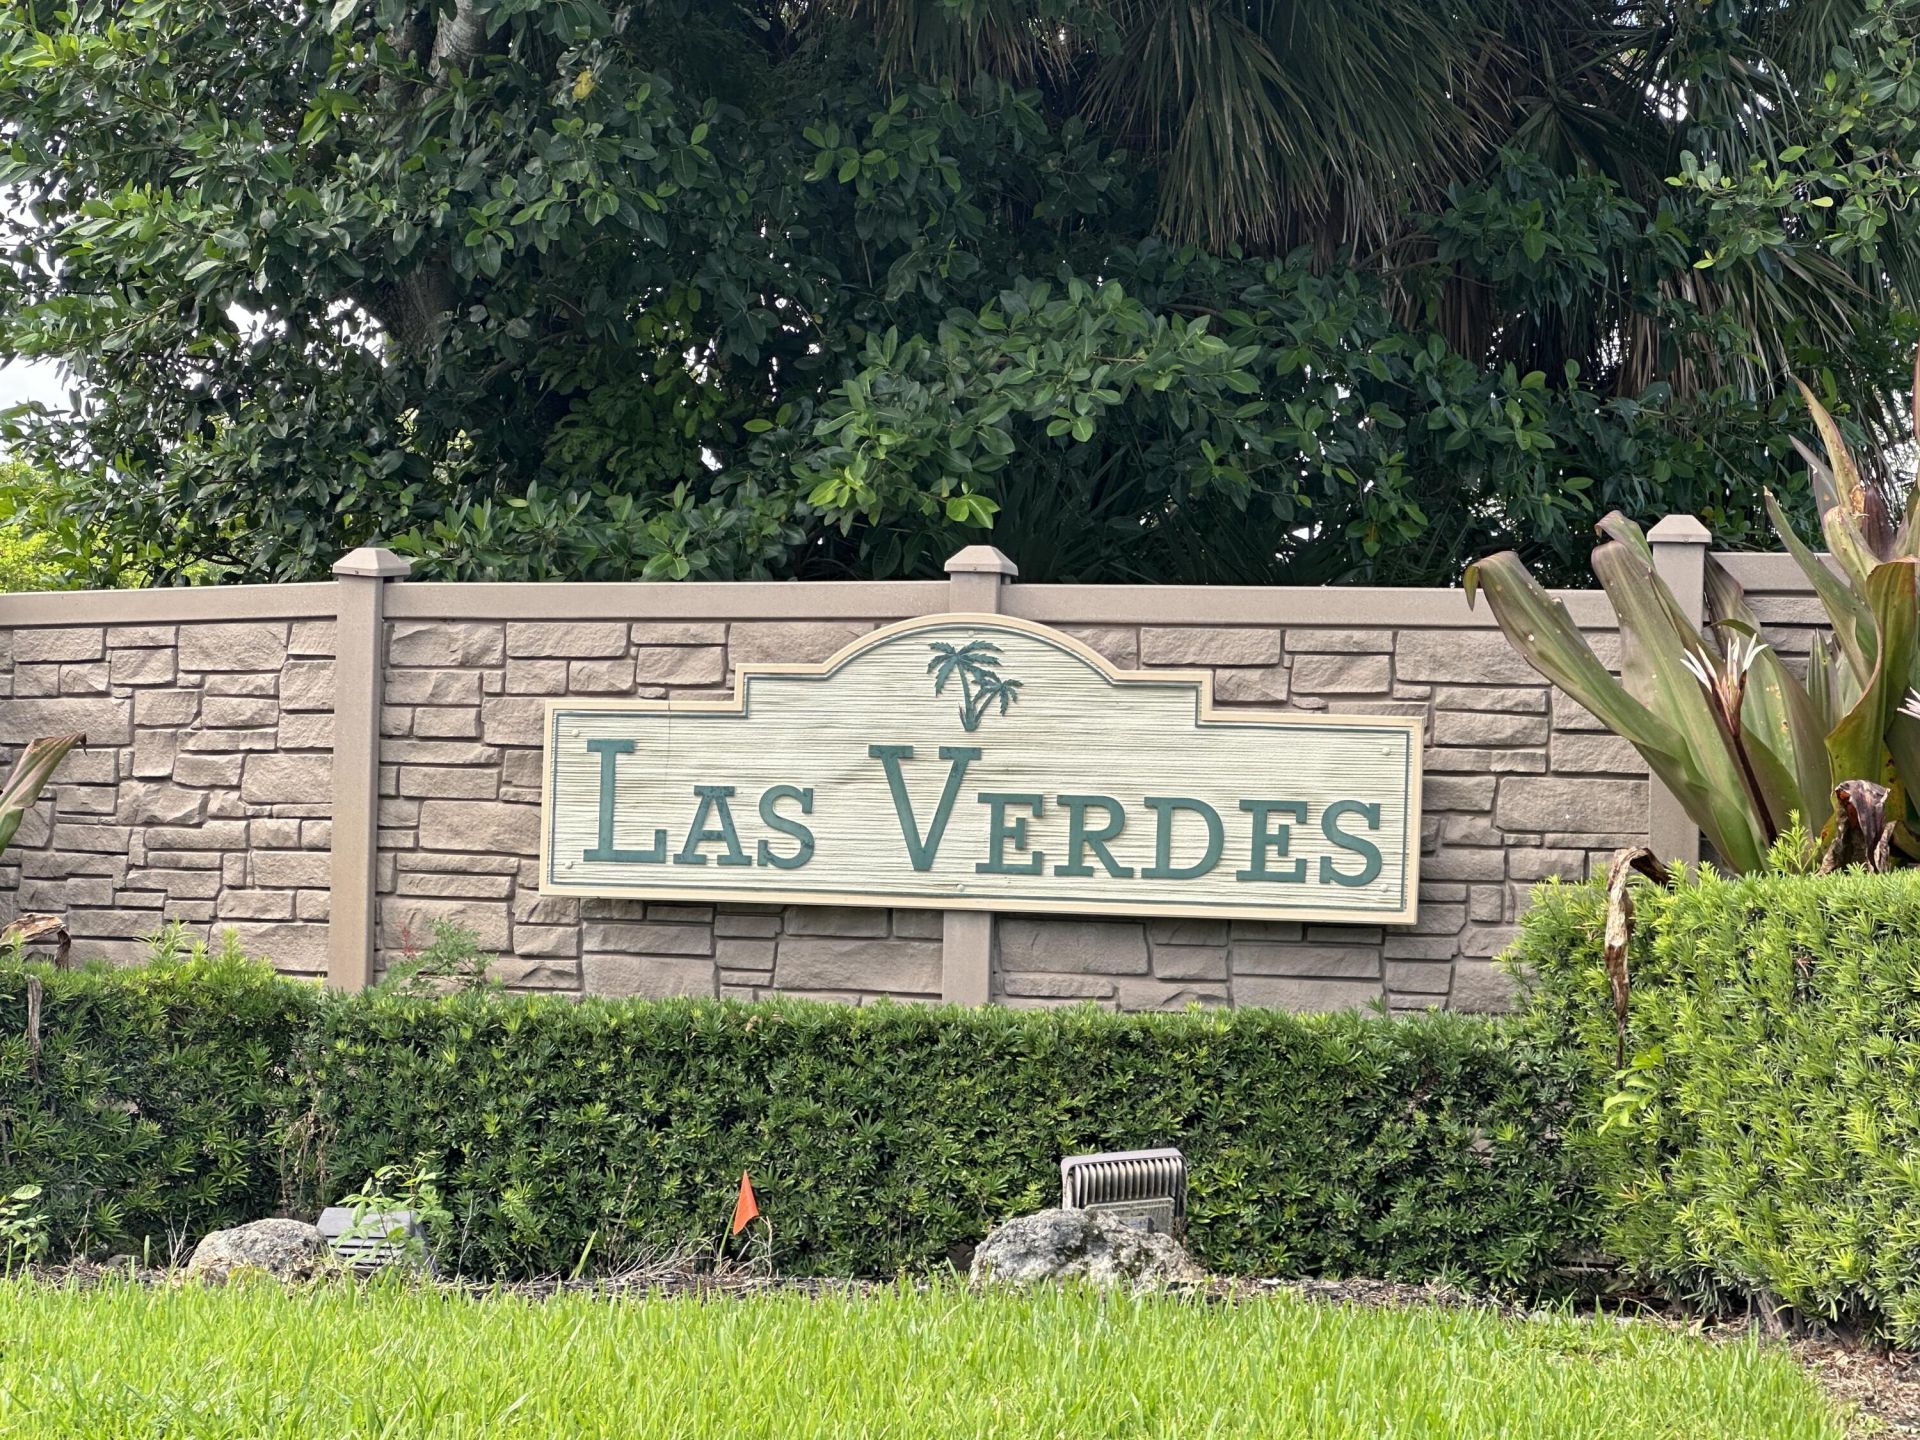
SUBDIVISIONLAS VERDES Viburnum
Property Description
Welcome to the Viburnum section of the Las Verdes Community. This end unit Villa has 3 bedrooms and 2 full baths with a 1 car garage. This home is ready for someone to remake their own. It has been well taken care of. The pool, hot tub and pickleball courts are just steps away. There is a clubhouse with tennis courts, fitness room and a pool. Hurricane shutters are on all windows. This community has one of the lowest HOA maintenance fees around. This gated community is minutes from shopping, food stores and restaurants. Only a short drive to Downtown Delray Beach and to the beach/ocean. Close to Highways and airports make this community perfect for full time residents or just winter residents.
Property Features
Property Type: Residential - Townhouse
Cooling: Central Air, Ceiling Fan(s)
Garage: 1 car attached
Heating: Central, Electric, Heat Strip
Lot Size: 0.06 Acres
Roof Type: Shingle
Stories: 1.0
Taxes: $1,202
Year Built: 1987
Amenities
Entrance Foyer
Pantry
Walk-In Closet(s)
Bedroom Layout - Stacked
Feature Descriptions
Appliances: Electric Water Heater, Dryer, Dishwasher, Electric Range, Refrigerator, Water Heater, Washer
Association: Viburnum Homeowners Assoc
Association Amenities: Clubhouse, Fitness Center, Pool, Shuffleboard Court, Spa/Hot Tub, Tennis Court(s), Community Room, Library, Pickleball Court(s)
Association Fee Includes: Cable TV, Maintenance Grounds, Sewer, Common Areas, Reserve Funds, Recreation Facility, Pool Service
Days on Site: 1
Exterior: CBS
Flooring: Ceramic Tile
HOA Fee: $110/ Monthly
Hot Tub: Yes
Laundry: In Garage
Parcel#: 00424623390100010
Parking: Asphalt, Driveway, Garage, Attached Garage
Parking Notes: Asphalt, Driveway, Garage, Attached Garage
Pets Allowed: No
Restrictions: Parking - No Commercial Vehicles, Parking - No RV, Parking - No Trailer, Parking - No Truck
Security: Gated with Guard, Security Gate
Sewer: Public Sewer
Special View Info: Garden
Sprinkler: Auto Sprinkler
SQFT Living: 1393
Structure Type: Villa
Total Rooms: 6
Utilities: Cable Connected, Electricity Connected, Phone Available, Sewer Connected, Water Connected
Utilities: Cable Connected, Electricity Connected, Phone Available, Sewer Connected, Water Connected
Water: Public
Windows: Blinds
Room Sizes
Kitchen: 10 X 12
Living Room: 20 X 12
Primary Bedroom: 11 X 13
Dining Room: 9 X 18
Bedroom 2: 10 X 10
Bedroom 3: 10 X 11
Local Schools
High School: Spanish River
Middle School: Carver Community
Elementary School: Orchard View
Listed By / Shown By
Listed By
Agency Name: Luhu Realty, Inc
Agency Phone: 954-540-6609
Shown By
Agent Name: Nathalia Duarte
Agent Phone:
Agency Title: Realty 100

Estimate Your Payment
Estimated Payment
$ 802.47 per month $620.93 Principal & Interest $100.17 Property Tax $81.38 Homeowner's InsuranceChange Payment Information


Privacy Policy / DMCA Notice / ADA Accessibility


This site is hosted, designed and copyright
© 1994 - 2026 by
Delta Media Group, Inc. -- Patent Pending --
5483 Viburnum Circle | MLS# B26074160
This townhouse located at 5483 Viburnum Circle, Delray Beach, FL 33484 is currently listed for sale with an asking price of $279,000. This property was built in 1987 and has 3 bedrooms and 2 full baths with 1696 sq. ft. Viburnum Circle is located in the LAS VERDES Viburnum subdivision. Search LAS VERDES Viburnum real estate on nduarte.realty100.com today.