NathaliaDuarte

BEDS2
BATHS2 full
SQUARE FEET1,203
MLS#B26073666
STATUSActive
PROPERTY TYPEResidential - Condominium
SUBDIVISIONKINGS POINT PIEDMONT CONDOS
Property Description
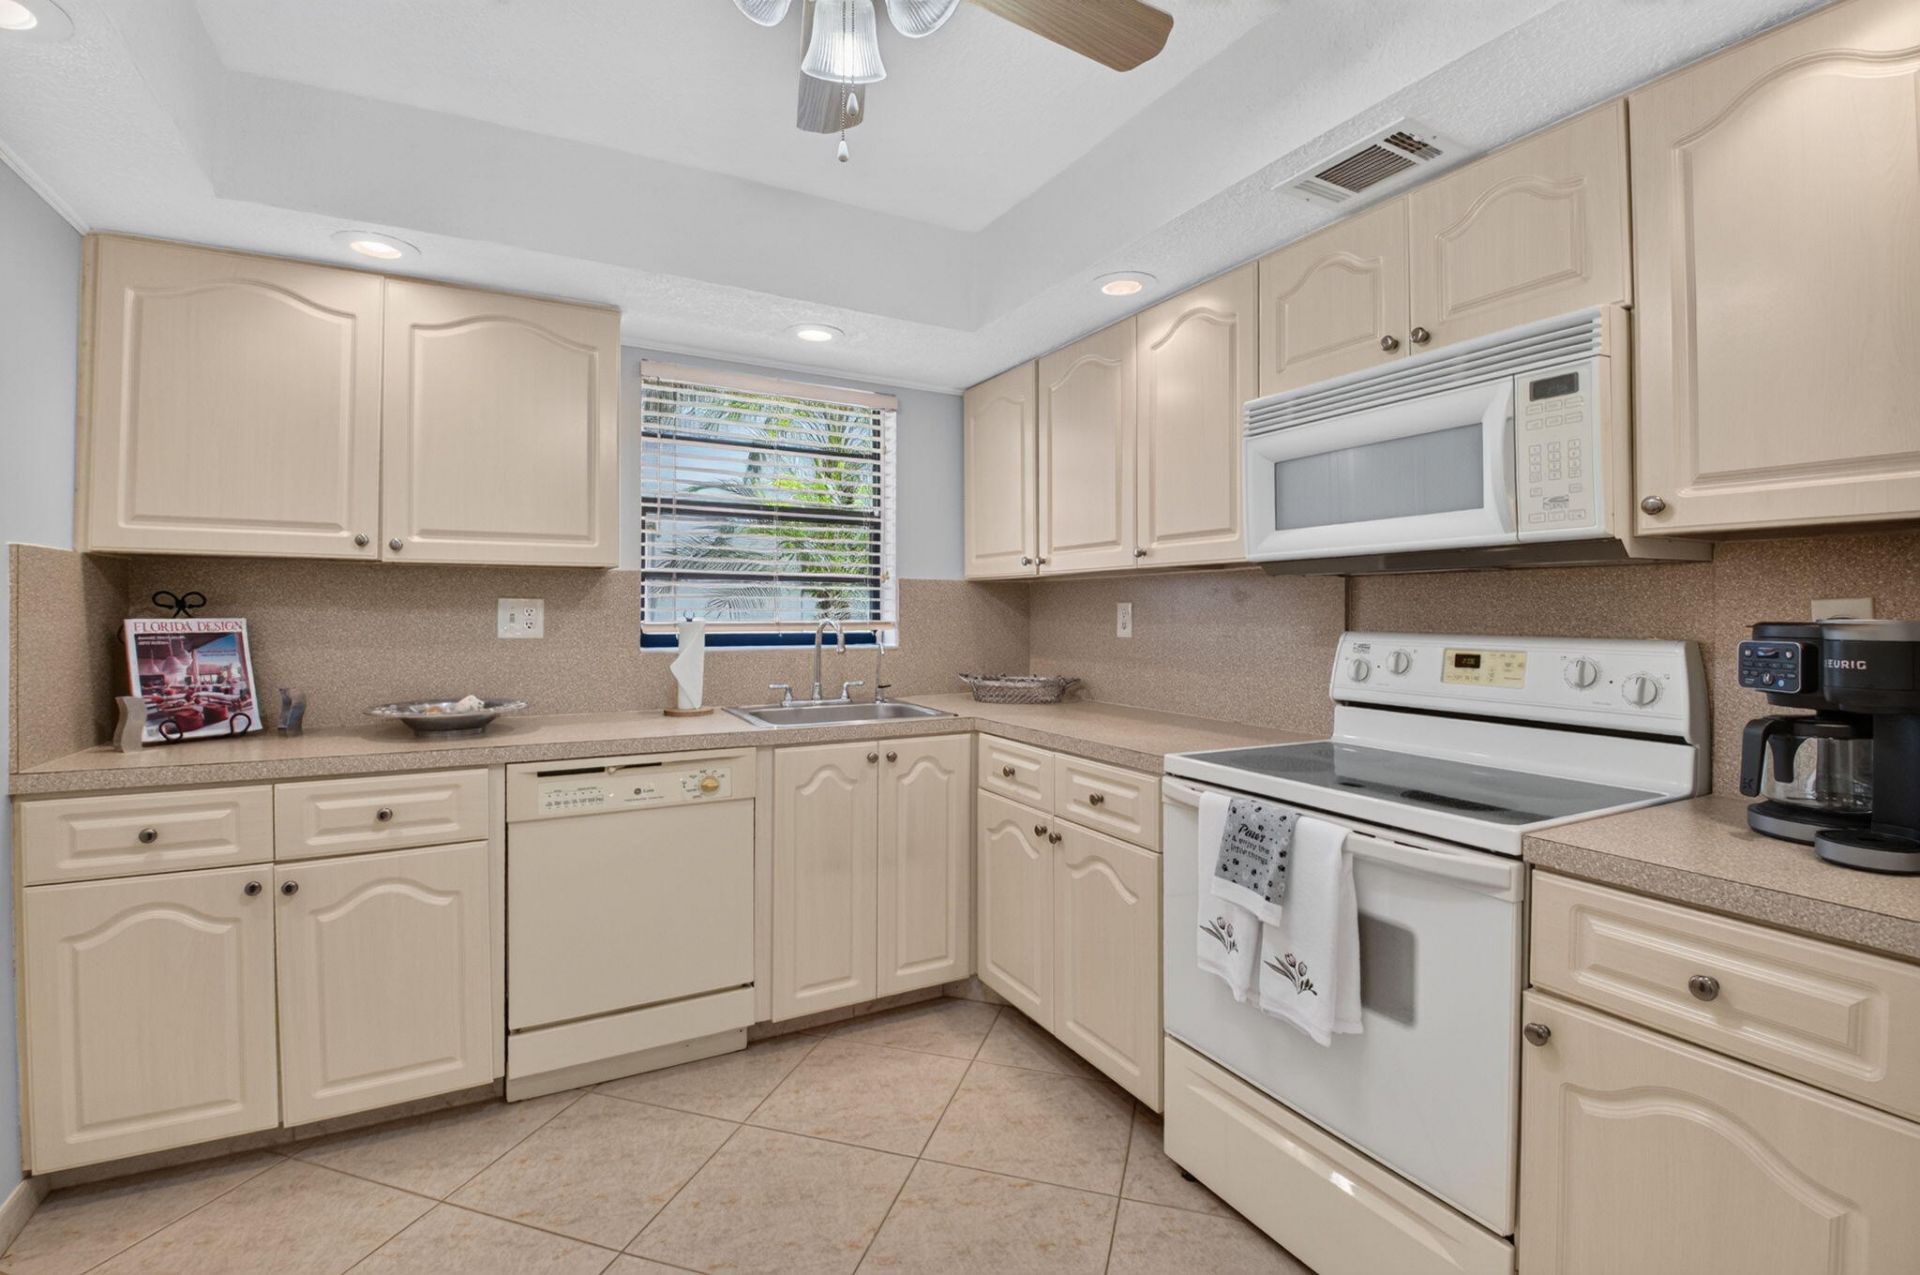
Rare Large Luxury Condo in Piedmont L, featuring 1040 AC-SF on Golf Course. Updated Kitchen Cabinetry, Renov. Primary Bath, Neutral Tile Flooring Throughout all Main Areas, Lux Wood Plank Vinyl in Bedrooms, Recently Painted. Large Closets w/Lots of Storage & Convenient Laundry Inside Unit. Great Layout. Impeccably Clean-Ready for Buyer to Personalize. Furnishings Negotiable- All Brand New! Lush Golf Views, Private Entry, Roll-Down Shutters on Lanai surrounded by Serene Green & Wildlife. Community is Gated offering Golf, Tennis, Pickleball, Clubhouse, Shows, Dining, Shuttle Bus, Fitness, Pool & Endless Clubs & Activities. Close to Shoppes, Dining, sought after Downtown Delray, easily accessible to Hwys & so much more! Schedule a Private Tour Today! Limited Lux Condos in Commun.
Property Features
Property Type: Residential - Condominium
Cooling: Ceiling Fan(s), Electric, Central Individual
Heating: Central, Electric
Home Style: Mediterranean
Roof Type: Composition
Stories: 1.0
Taxes: $2,419
Year Built: 1980
Amenities
Bedroom Layout - Split
Garden
Lighting
Feature Descriptions
Appliances: Cooktop, Dryer, Disposal, Dishwasher, Electric Range, Ice Maker, Microwave, Oven, Refrigerator, Washer, Electric Cooktop
Association: Wilson Mangement
Association Amenities: Basketball Court, Billiard Room, Cabana, Clubhouse, Elevator(s), Fitness Center, Golf Course, Game Room, Indoor Pool, Jogging Path, Pool, Sauna, Spa/Hot Tub, Tennis Court(s), Cafe/Restaurant, Community Room, Courtesy Bus, Heated Pool, Library, Pickleball Court(s), Sidewalks, Street Lights, Gated, Security, Maintenance, Recreation Facilities
Association Fee Includes: Cable TV, Insurance, Maintenance Grounds, Pest Control, Security, Common Areas, Common Real Estate Tax, Leg
Exterior: CBS, Concrete Block - With Stucco
Flooring: Ceramic Tile, Vinyl
Furnished: Negotiable
HOA Fee: $726/ Monthly
Hot Tub: Yes
Laundry: Laundry Closet, Inside
Lot: Corner Lot, On Golf Course
Lot: Corner Lot, On Golf Course
Parcel#: 00424622170125440
Parking: Assigned, Common, Guest
Parking Notes: Assigned, Common, Guest
Patio/Porch: Patio - Covered, Patio - Screened, Patio
Pets Allowed: No
Restrictions: Buyer Approval Required, Parking - No Boat, Parking - No Commercial Vehicles, Parking - No RV
Sauna: Yes
Security: Gated with Guard, Security Guard
Sewer: Public Sewer
Special View Info: Golf Course, Lake
Sprinkler: Auto Sprinkler, Zoned Sprinkler
SQFT Living: 1040
Structure Type: Multi Family
Total Rooms: 6
Utilities: Cable Available, Electricity Available, Sewer Available, Underground Utilities, Water Available
Utilities: Cable Available, Electricity Available, Sewer Available, Underground Utilities, Water Available
Water: Public
Waterfront Features: None
Windows: Blinds
Room Sizes
Living Room: 15 X 20 Level First
Kitchen: 14 X 12 Level First
Primary Bedroom: 16 X 14 Level First
Local Schools
High School: Spanish River
Middle School: Carver Community
Elementary School: Orchard View
Listed By / Shown By
Listed By
Agency Name: The Property Xperts
Agency Phone: 561-632-9350
Shown By
Agent Name: Nathalia Duarte
Agent Phone: (954) 859-2100
Agency Title: Realty 100

Estimate Your Payment
Estimated Payment
$ 616.68 per month $367.00 Principal & Interest $201.58 Property Tax $48.10 Homeowner's InsuranceChange Payment Information


Privacy Policy / DMCA Notice / ADA Accessibility


This site is hosted, designed and copyright
© 1994 - 2026 by
Delta Media Group, Inc. -- Patent Pending --
544 Piedmont L | MLS# B26073666
This condo located at 544 Piedmont L, Delray Beach, FL 33484 is currently listed for sale with an asking price of $164,900. This property was built in 1980 and has 2 bedrooms and 2 full baths with 1203 sq. ft. Piedmont L is located in the KINGS POINT PIEDMONT CONDOS subdivision. Search KINGS POINT PIEDMONT CONDOS real estate on nduarte.realty100.com today.