
BEDS4
BATHS2 full
SQUARE FEET1,850
MLS#B26075276
STATUS(Bank Owned) - Active
PROPERTY TYPEResidential - Single Family
SUBDIVISIONMAGNOLIA COURT AT WATERWAY VILLAGE
Property Description
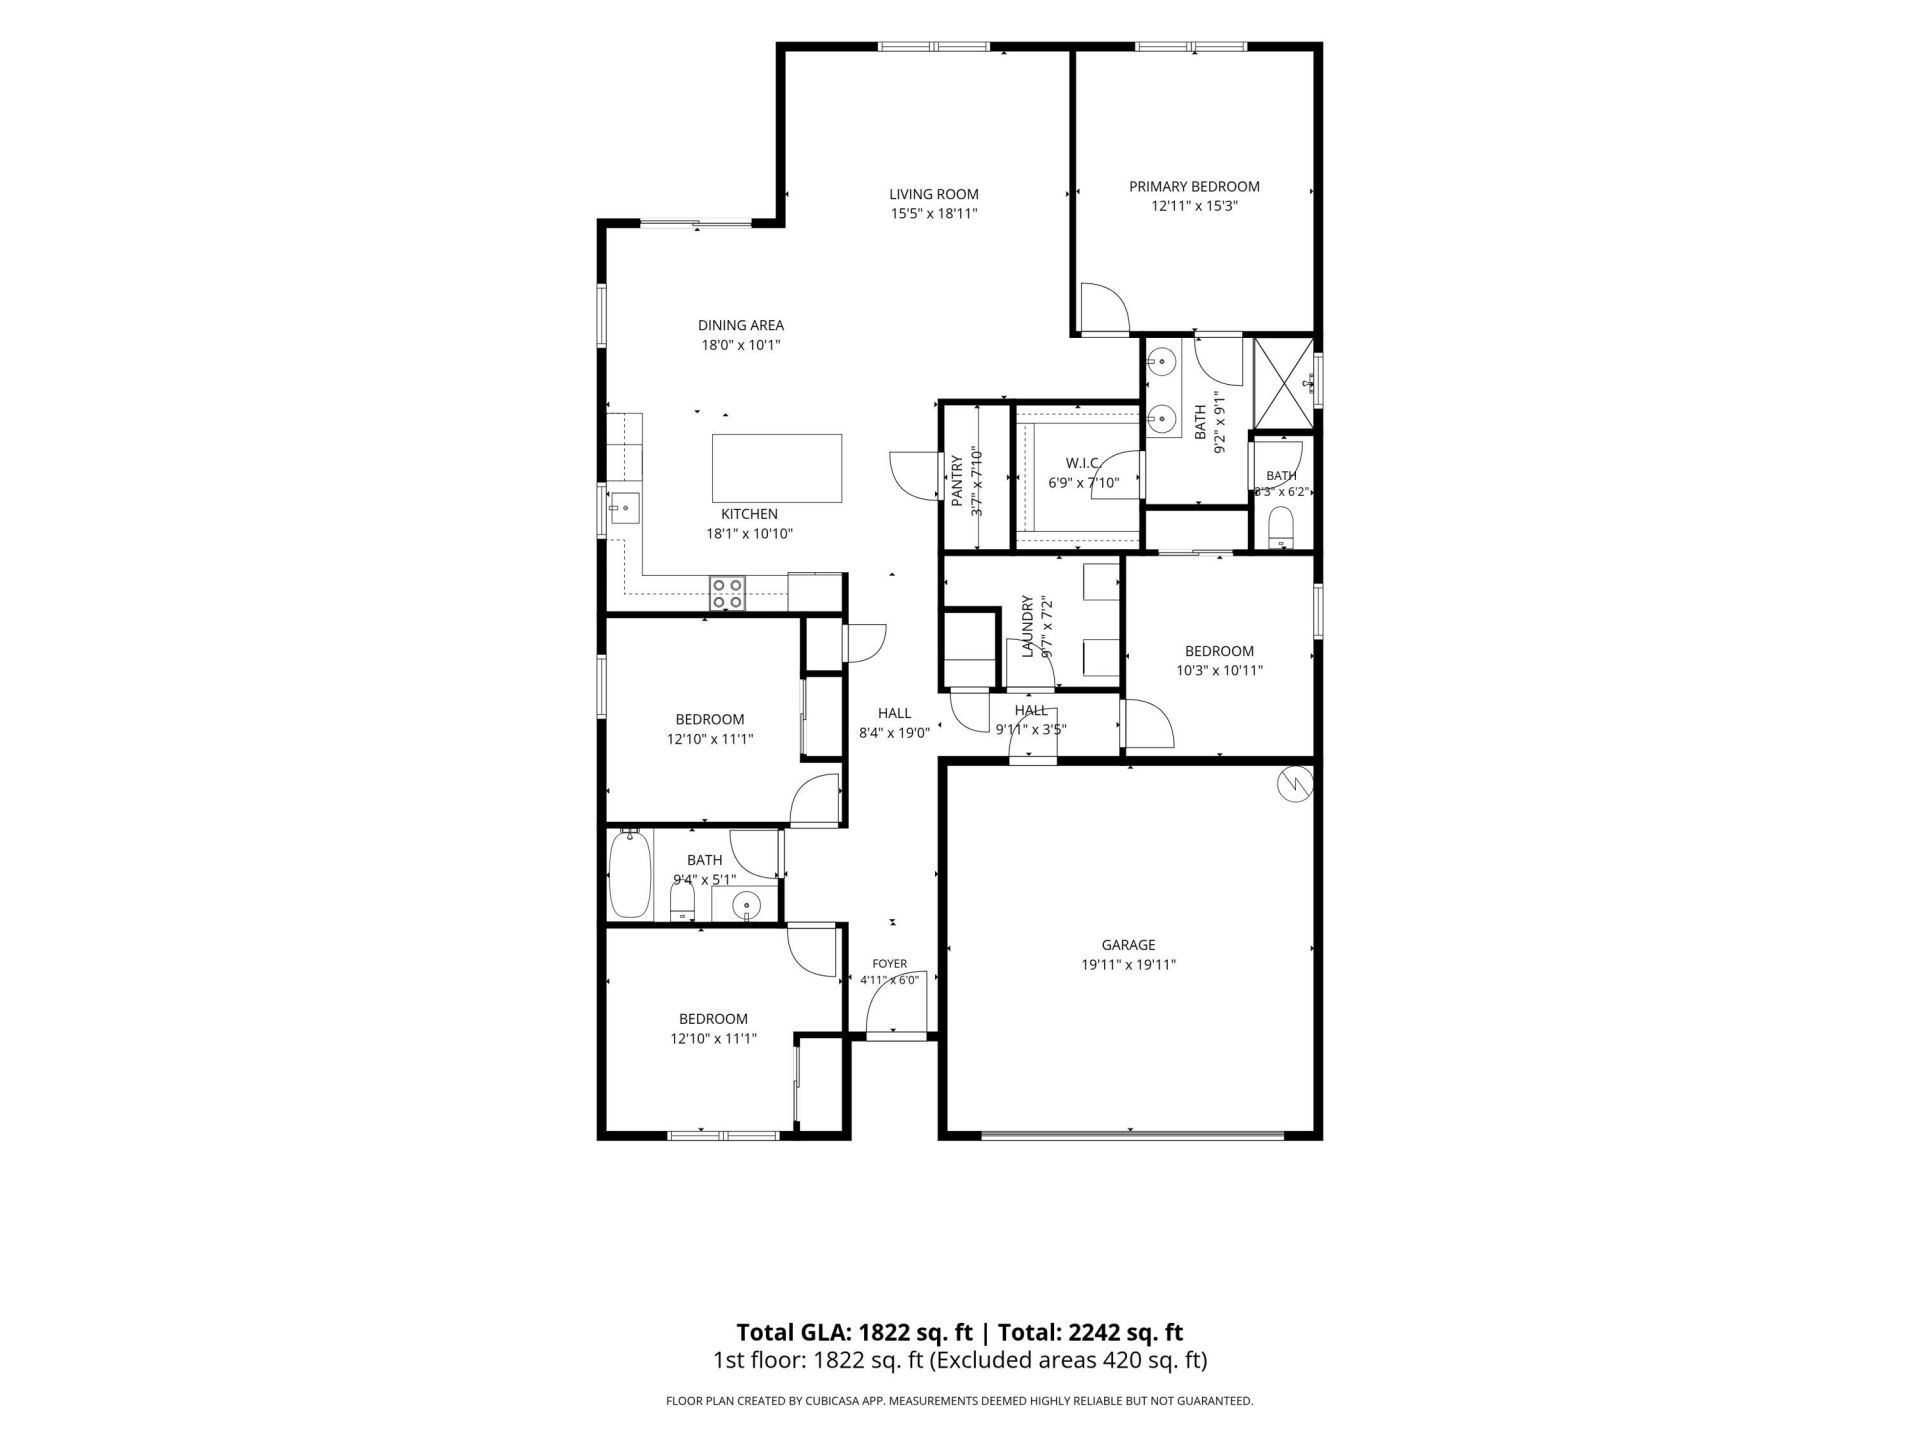
Move-in ready 2022, this beautifully maintained 4-bed, 2-bath CBS home is located in Magnolia Court at Waterway Village. The home features a bright open-concept floor plan designed for comfortable everyday living and entertaining. The spacious kitchen showcases white shaker cabinetS, quartz countertops, stainless steel appliances, a large center island with breakfast seating, and an oversized walk-in pantry. The private primary suite features a generous walk-in closet, dual-sink vanity and oversized glass-enclosed shower. Additional highlights include impact windows LVP flooring throughout the main living areas, interior laundry room, attached 2-car garage, brick-paver driveway and a screened covered lanai. Enjoy newer construction without the wait, conveniently located near shopping, din
Property Features
Property Type: Residential - Single Family
Cooling: Central Air
Garage: 2 car attached
Heating: Central
Home Style: Ranch
Lot Size: 0.13 Acres
Roof Type: Shingle
Stories: 1.0
Taxes: $6,364
Year Built: 2022
Amenities
Kitchen Island
Pantry
Walk-In Closet(s)
Bedroom Layout - Split
None
Feature Descriptions
Appliances: Dryer, Disposal, Dishwasher, Electric Range, Microwave, Refrigerator, Washer
Association: MAGNOLIA COURT
Association Amenities: Bocce Ball, Maintained Community, Pickleball Court(s)
Association Fee Includes: Common Areas
Days on Site: 2
Exterior: Stucco, CBS
Flooring: Carpet, Tile, Vinyl
Guest House Y/N: No
HOA Fee: $926.23/ Quarterly
Laundry: In Unit
Parcel#: 323916000110000000500
Parking: Driveway, Garage, Attached Garage
Parking Notes: Driveway, Garage, Attached Garage
Patio/Porch: Patio - Covered, Patio
Pets Allowed: Yes, Pet Restrictions Possible
Restrictions: Buyer Approval Required, Parking - No Commercial Vehicles, Parking - No Truck, Lease Restrictions
Security: Smoke Detector(s)
Sewer: Public Sewer
SQFT Living: 1850
Structure Type: House
Total Rooms: 8
Utilities: Electricity Connected, Sewer Connected, Water Connected
Utilities: Electricity Connected, Sewer Connected, Water Connected
Water: Public
Room Sizes
Primary Bedroom: 15.3 X 12.11
Bedroom 2: 11.1 X 12.1
Bedroom 3: 11.1 X 12.1
Bedroom 4: 10.11 X 10.3
Kitchen: 10.1 X 18.1
Dining Room: 10.1 X 18
Living Room: 18.11 X 15.5
Laundry: 7.2 X 9.69
Local Schools
High School: Sebastian River
Middle School: Storm Grove
Elementary School: Dodgertown
Listed By / Shown By
Listed By
Agency Name: Pinnacle Real Estate Group
Agency Phone: 561-309-2950
Shown By
Agent Name: Nathalia Duarte
Agent Phone:
Agency Title: Realty 100

Estimate Your Payment
Estimated Payment
$ 1,625.08 per month $967.90 Principal & Interest $530.33 Property Tax $126.85 Homeowner's InsuranceChange Payment Information


Privacy Policy / DMCA Notice / ADA Accessibility


This site is hosted, designed and copyright
© 1994 - 2026 by
Delta Media Group, Inc. -- Patent Pending --
5288 Jasper Square | MLS# B26075276
This single family home located at 5288 Jasper Square, Vero Beach, FL 32967 is currently listed for sale with an asking price of $434,900. This property was built in 2022 and has 4 bedrooms and 2 full baths with 1850 sq. ft. Jasper Square is located in the MAGNOLIA COURT AT WATERWAY VILLAGE subdivision. Search MAGNOLIA COURT AT WATERWAY VILLAGE real estate on nduarte.realty100.com today.