
BEDS4
BATHS2 full
SQUARE FEET1,604
MLS#OM728854
STATUSActive
PROPERTY TYPEResidential - Single Family
SUBDIVISIONSADDLE CREEK
Property Description
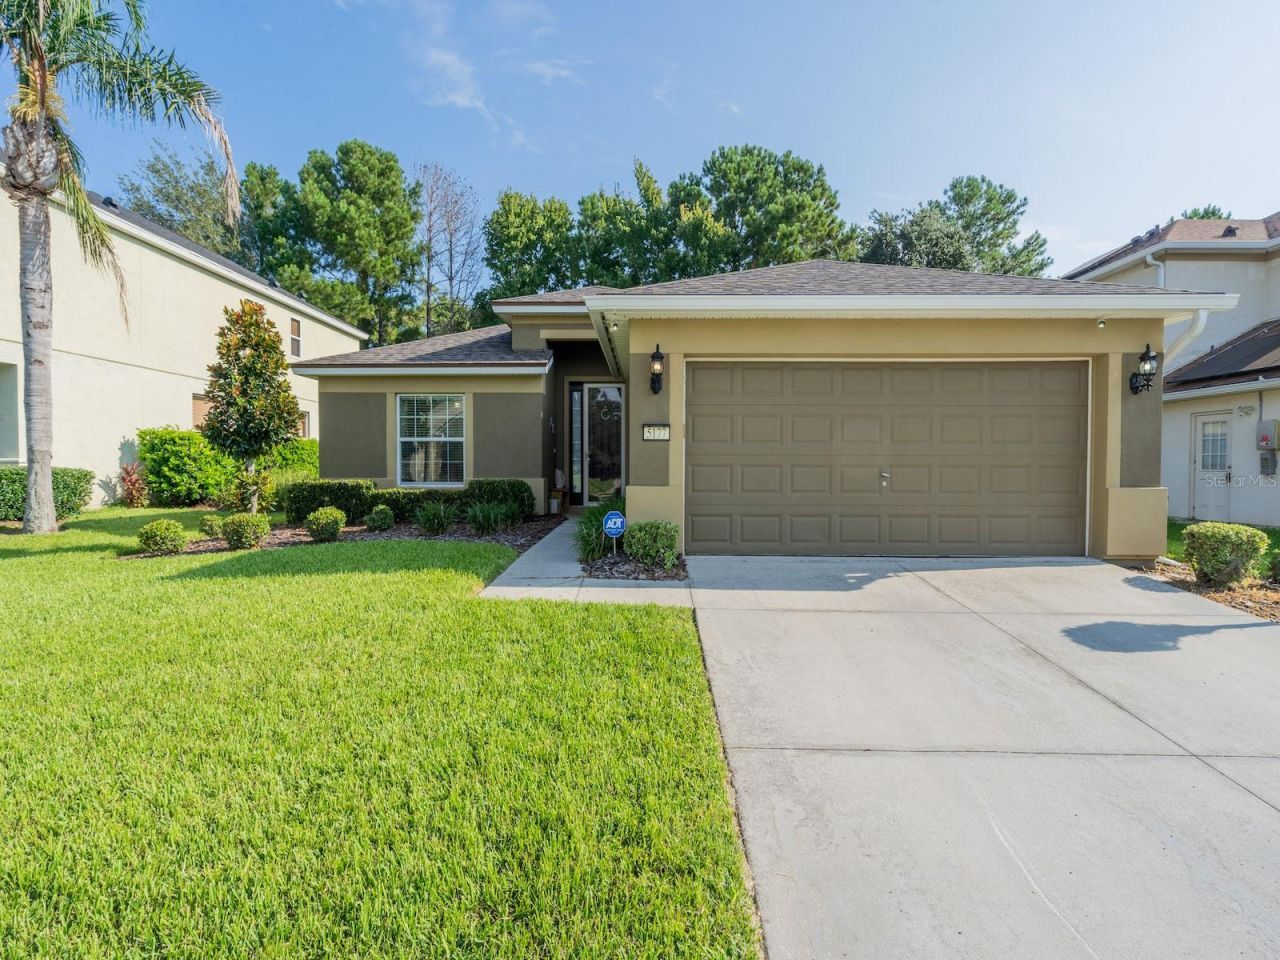
Beautiful Move-In Ready Home in Fore Ranch - Saddle Creek Phase I5177 SW 39th Street, Ocala, FL 344744 Bedrooms (or 3 Bedrooms + Office) | 2 Bathrooms | 1,604 Sq Ft | 2-Car GarageWelcome to this beautifully maintained home located in the highly desirable Fore Ranch - Saddle Creek Phase I, one of Ocala's most sought-after communities. Offering outstanding neighborhood amenities and an unbeatable location, this move-in-ready home combines comfortable living with an exceptional Florida lifestyle.Built in 2010, this concrete block home features 1,604 square feet of thoughtfully designed living space with 4 bedrooms (or 3 bedrooms plus a home office/den) and 2 full bathrooms. As you arrive, you'll immediately appreciate the attractive curb appeal with mature landscaping, sidewalks, a two-car garage, and a welcoming front entry.Step inside to an inviting foyer that opens into a spacious living room featuring cathedral ceilings, beautiful tile flooring, and a bright open floor plan. Large triple sliding glass doors fill the home with natural light while providing seamless access to the screened rear porch-perfect for relaxing or entertaining family and friends.The kitchen is designed for both functionality and style, offering abundant cabinetry, expansive granite countertop space, a convenient dining nook, and all the room needed for meal preparation and gatherings. Just beyond the kitchen you'll find an oversized pantry combined with the laundry area, along with direct access to the attached two-car garage.The generous primary suite overlooks the private backyard through a large picture window and features a walk-in closet and an ensuite bathroom complete with a oversized marble top vanity, fiberglass walk-in shower, and private water closet.Bedrooms two and three are comfortably sized with laminate flooring and ample closet space. The fourth bedroom is perfect as a nursery, guest room, home office, craft room, or flex space to fit your lifestyle.Step outside to enjoy the cozy backyard featuring low-maintenance vinyl privacy fencing and mature shade trees, creating the perfect setting for outdoor dining, pets, or simply relaxing in your own private retreat.Residents of Fore Ranch enjoy an impressive collection of community amenities including a resort-style swimming pool, elegant clubhouse, fitness center, playground, sidewalks, and beautifully maintained common areas. The neighborhood is conveniently located near shopping centers, restaurants, medical facilities, highly rated schools, and major highways, providing quick access throughout Ocala and beyond.Whether you're a first-time homebuyer, growing family, retiree, or investor, this home offers the perfect blend of space, convenience, and community amenities.Don't miss your opportunity to own this exceptional home in one of Ocala's premier neighborhoods. Schedule your private showing today!
Property Features
Property Type: Residential - Single Family
Cooling: Central Air
Fenced: Yes
Garage: 2 car attached
Heating: Electric, Heat Pump
Lot Size: 0.15 Acres
Roof Type: Shingle
Stories: 1.0
Taxes: $1,768
Year Built: 2010
Amenities
Ceiling Fans(s)
High Ceilings
Open Floorplan
Rain Gutters
Sliding Doors
Feature Descriptions
Appliances: Convection Oven, Dishwasher, Dryer, Microwave, Range, Refrigerator, Washer
Association Amenities: Basketball Court, Clubhouse, Fitness Center, Maintenance, Playground, Pool, Security, Tennis Court(s)
Builder: Pulte Homes
Community Features: Clubhouse, Community Mailbox, Dog Park, Fitness Center, Playground, Pool, Sidewalks, Tennis Court(s)
Directions: 200 / SW College Road West to SE 48 Ave turn North to SW 38 Street TL (West) to SW 48 Avenue TL to SW 42 Street TR to SW 52 Terrace TR to SW 52 Road Tr to SW 51 Ct Tl to house straight ahead. GPS works!
Exterior: Block, Concrete, Stucco
Fencing: Vinyl
Flood Zone Code: X
Flooring: Laminate, Tile
Foundation: Slab
HOA Fee: 87/ Monthly
HOA Y/N: Yes
Home Warranty Y/N: No
Listing Terms: Cash, Conventional, FHA, USDA Loan, VA Loan
Lot: City Limits, Landscaped, Sidewalk, Paved
Lot Dimensions: 0.15
Other Equipment: Irrigation Equipment
Ownership: Fee Simple
Patio/Porch: Rear Porch, Screened
Pets Allowed: Yes
Property Attached Y/N: No
Property Sub-Type: Single Family Residence
Security: Fire Alarm, Security System
Sewer: Public Sewer
Showing Instructions: Appointment Only, Go Direct, ShowingTime
Special Sale Provisions: None
Utilities: Cable Available, Electricity Connected, Water Connected
Water: Public
Water Access Y/N: No
Windows: Blinds
Zoning: PUD
Room Sizes
Primary Bedroom: 12.11x14.4
Primary Bathroom: 8.2x5
Living Room: 15.5x15.1
Bedroom 2: 10.9x12.11
Bathroom 2: 7.3x8.1
Bedroom 3: 11.9x11
Kitchen: 19.5x10.5
Bedroom 4: 11.9x10.9
Dining Room: 14.8x5.11
Local Schools
High School: West Port High School
Middle School: Liberty Middle School
Elementary School: Saddlewood Elementary School
Listed By / Shown By
Listed By
Agency Name: ROUNTREE REALTY CORP.
Agency Contact: 352-572-1739
Shown By
Agent Name: Nathalia Duarte
Agent Phone:
Agency Title: Realty 100

Estimate Your Payment
Estimated Payment
$ 864.74 per month $634.29 Principal & Interest $147.33 Property Tax $83.13 Homeowner's InsuranceChange Payment Information



Member Participants (and their affiliated licensees, if applicable) shall indicate on their websites that IDX information is provided exclusively for consumers’ personal non-commercial use, that it may not be used for any purpose other than to identify prospective properties consumers may be interested in purchasing, that the data is deemed reliable but is not guaranteed by MLS GRID, and that the use of the MLS GRID Data may be subject to an end user license agreement prescribed by the Member Participant’s applicable MLS if any and as amended from time to time. MLS GRID may, at its discretion, require use of other disclaimers as necessary to protect Member Participant, and/or their MLS from liability.
Based on information submitted to the MLS GRID. All data is obtained from various sources and may not have been verified by broker or MLS GRID. Supplied Open House Information is subject to change without notice. All information should be independently reviewed and verified for accuracy. Properties may or may not be listed by the office/agent presenting the information.
Privacy Policy / DMCA Notice / ADA Accessibility


This site is hosted, designed and copyright
© 1994 - 2026 by
Delta Media Group, Inc. -- Patent Pending --
5177 SW 39th Street | MLS# OM728854
This single family home located at 5177 SW 39th Street , Ocala, FL 34474 is currently listed for sale with an asking price of $285,000. This property was built in 2010 and has 4 bedrooms and 2 full baths with 1604 sq. ft. SW 39th Street is located in the SADDLE CREEK subdivision. Search SADDLE CREEK real estate on nduarte.realty100.com today.