NathaliaDuarte

BEDS3
BATHS2 full
SQUARE FEET1,802
MLS#A4706040
STATUSActive
PROPERTY TYPEResidential - Condominium
SUBDIVISIONPORTO VISTA
Property Description
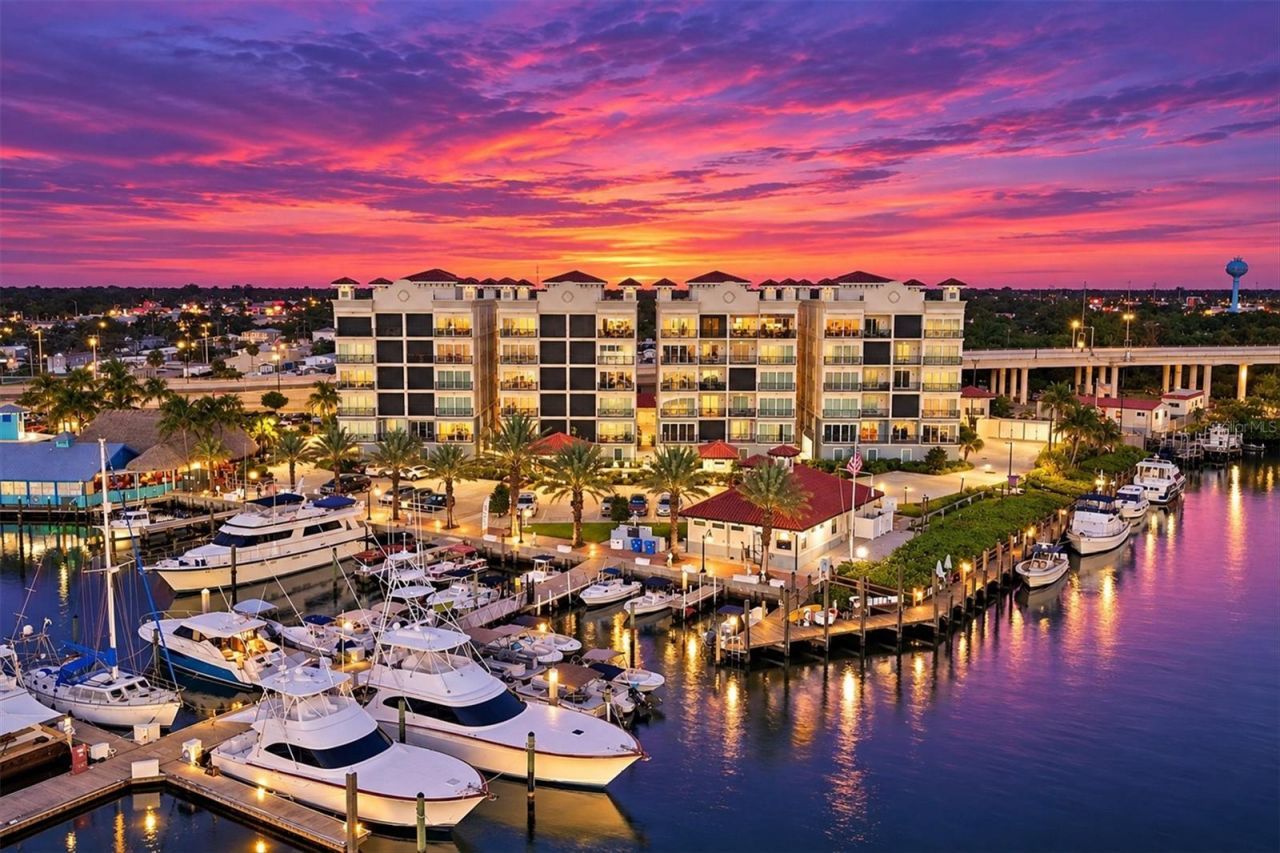
This spacious OPEN CONCEPT 3 BED / 2 BATH END UNIT condo BUILT IN 2021 at PORTO VISTA in Venice offers STUNNING DIRECT PANORAMIC INTRACOASTAL WATERWAY VIEWS and 1,802 square feet of comfortable living area along with 10' HIGH CEILINGS and modern design elements. Porto Vista is a friendly and intimate 40-residence enclave at Fisherman's Wharf Marina where you can walk to dinner after spending a day out on your boat and then come home to a waterfront sunset! From the balcony and private lanai, you will enjoy changing views of the marina and Intracoastal Waterway as boats pass, pelicans and herons work the shoreline, and the evening sky lights up over the water. Inside, the open kitchen features Quartz countertops, quality Timberlake wood cabinetry, modern GE stainless steel appliances, and an oversized breakfast bar where friends and family will love to gather while dinner is being prepared. Large impact resistant sliders offer storm protection for peace of mind and allow abundant natural light to fill the great room. The primary suite includes a HUGE WALK-IN CLOSET, dual vanities, ROMAN WALK-IN SHOWER, and direct lanai access. A PRIVATE ENCLOSED ONE CAR GARAGE, secure elevator, heated pool, cabana, and plenty of guest parking complete the property. Boaters will appreciate having separately arranged slip rentals, fuel, boat rentals, fishing charters, and boat-club options available at Fisherman's Wharf Marina, with access to the Intracoastal Waterway and Gulf of Mexico. Dockside Waterfront Grill is right next door offering vibrant waterfront dining, while the restaurants, boutiques, farmers market, entertainment, and community events of Historic Downtown Venice are just over the bridge and within walking distance. Venice Beach, the Venetian Waterway Park, Legacy Trail, Venice public golf course, and additional marinas are also nearby. Whether your day begins on the water, along the trail, or over coffee downtown, Porto Vista places the best of the Venice Island lifestyle at your doorstep. This one is an ABSOLUTE MUST SEE!
Property Features
Property Type: Residential - Condominium
Cooling: Central Air
Garage: 1
Heating: Central, Electric
Roof Type: Concrete, Other, Tile
Stories: 6.0
Taxes: $9,570
Year Built: 2021
Amenities
Ceiling Fans(s)
Crown Molding
High Ceilings
Open Floorplan
Solid Surface Counters
Solid Wood Cabinets
Split Bedroom
Tray Ceiling(s)
Walk-In Closet(s)
Window Treatments
Balcony
Outdoor Grill
Outdoor Shower
Storage
Feature Descriptions
Additional Rooms: Storage Rooms
Appliances: Convection Oven, Cooktop, Dishwasher, Disposal, Dryer, Electric Water Heater, Microwave, Range Hood, Refrigerator, Washer
Association Amenities: Cable TV, Elevators, Pool
Body of Water: INTRACOASTAL GULF OF MEXICO
Community Features: Association Recreation - Owned, Buyer Approval Required, Deed Restrictions, Pool, Sidewalks
Condo Fee: $945/ Monthly
Days on Site: 2
Directions: Take US 41just south of Nokomis towards Island of Venice. Turn right at light just before the bridge into Dockside Waterfront Grill Parking and Fisherman's Wharf parking lot. Use Dockside Waterfront Grill to get GPS directions.
Exterior: Block, Stucco
Flood Zone Code: AE
Flooring: Luxury Vinyl, Tile
Foundation: Slab
Frontage ICW: 100
Frontage Marina: 100
Garage Dimensions: 20x14
Home Warranty Y/N: No
Listing Terms: Cash, Conventional, VA Loan
Number of Pets: 2
Ownership: Condominium
Parking: Garage Door Opener
Parking Notes: Garage Door Opener
Patio/Porch: Covered
Pets Allowed: Cats OK, Dogs OK, Yes
Pets Size: Extra Large (101+ Lbs.)
Property Attached Y/N: No
Property Sub-Type: Condominium
Security: Fire Alarm, Fire Sprinkler System, Security Gate, Smoke Detector(s)
Sewer: Public Sewer
Showing Instructions: Supra Lock Box, Appointment Only, Other, See Remarks, ShowingTime
Special Sale Provisions: None
Special View Info: Water
Utilities: BB/HS Internet Available, Cable Connected, Electricity Connected, Sewer Connected, Underground Utilities, Water Connected
Water: Public
Water Access: Intracoastal Waterway, Marina
Water Access Y/N: Yes
Waterfront Features: Intracoastal Waterway, Marina in Community, Bridges - No Fixed Bridges, Sailboat Water, Seawall - Concrete
Water View: Bay/Harbor - Full, Canal, Intracoastal Waterway, Marina
Windows: Blinds, Drapes, Shades, Shutters, Window Treatments
Zoning: CG
Room Sizes
Primary Bedroom: 15x12
Kitchen: 12x9
Great Room: 26x14
Bedroom 2: 11x11
Bedroom 3: 11x11
Laundry: 11x9
Balcony/Porch/Lanai: 12x9
Local Schools
High School: Venice Senior High
Middle School: Venice Area Middle
Elementary School: Venice Elementary
Listed By / Shown By
Listed By
Agency Name: RE/MAX ALLIANCE GROUP
Agency Contact: 941-954-5454
Shown By
Agent Name: Nathalia Duarte
Agent Phone:
Agency Title: Realty 100

Estimate Your Payment
Estimated Payment
$ 3,302.15 per month $2,214.44 Principal & Interest $797.50 Property Tax $290.21 Homeowner's InsuranceChange Payment Information



Member Participants (and their affiliated licensees, if applicable) shall indicate on their websites that IDX information is provided exclusively for consumers’ personal non-commercial use, that it may not be used for any purpose other than to identify prospective properties consumers may be interested in purchasing, that the data is deemed reliable but is not guaranteed by MLS GRID, and that the use of the MLS GRID Data may be subject to an end user license agreement prescribed by the Member Participant’s applicable MLS if any and as amended from time to time. MLS GRID may, at its discretion, require use of other disclaimers as necessary to protect Member Participant, and/or their MLS from liability.
Based on information submitted to the MLS GRID. All data is obtained from various sources and may not have been verified by broker or MLS GRID. Supplied Open House Information is subject to change without notice. All information should be independently reviewed and verified for accuracy. Properties may or may not be listed by the office/agent presenting the information.
Privacy Policy / DMCA Notice / ADA Accessibility


This site is hosted, designed and copyright
© 1994 - 2026 by
Delta Media Group, Inc. -- Patent Pending --
507 Tamiami Trail N, Unit 201 | MLS# A4706040
This condo located at 507 Tamiami Trail N, Unit 201, Venice, FL 34285 is currently listed for sale with an asking price of $995,000. This property was built in 2021 and has 3 bedrooms and 2 full baths with 1802 sq. ft. Tamiami Trail N, Unit 201 is located in the PORTO VISTA subdivision. Search PORTO VISTA real estate on nduarte.realty100.com today.