NathaliaDuarte

BEDS3
BATHS2 full
SQUARE FEET1,215
MLS#A12068012
STATUSActive
PROPERTY TYPEResidential - Townhouse
SUBDIVISIONPINE TRAIL SEC 2
Property Description
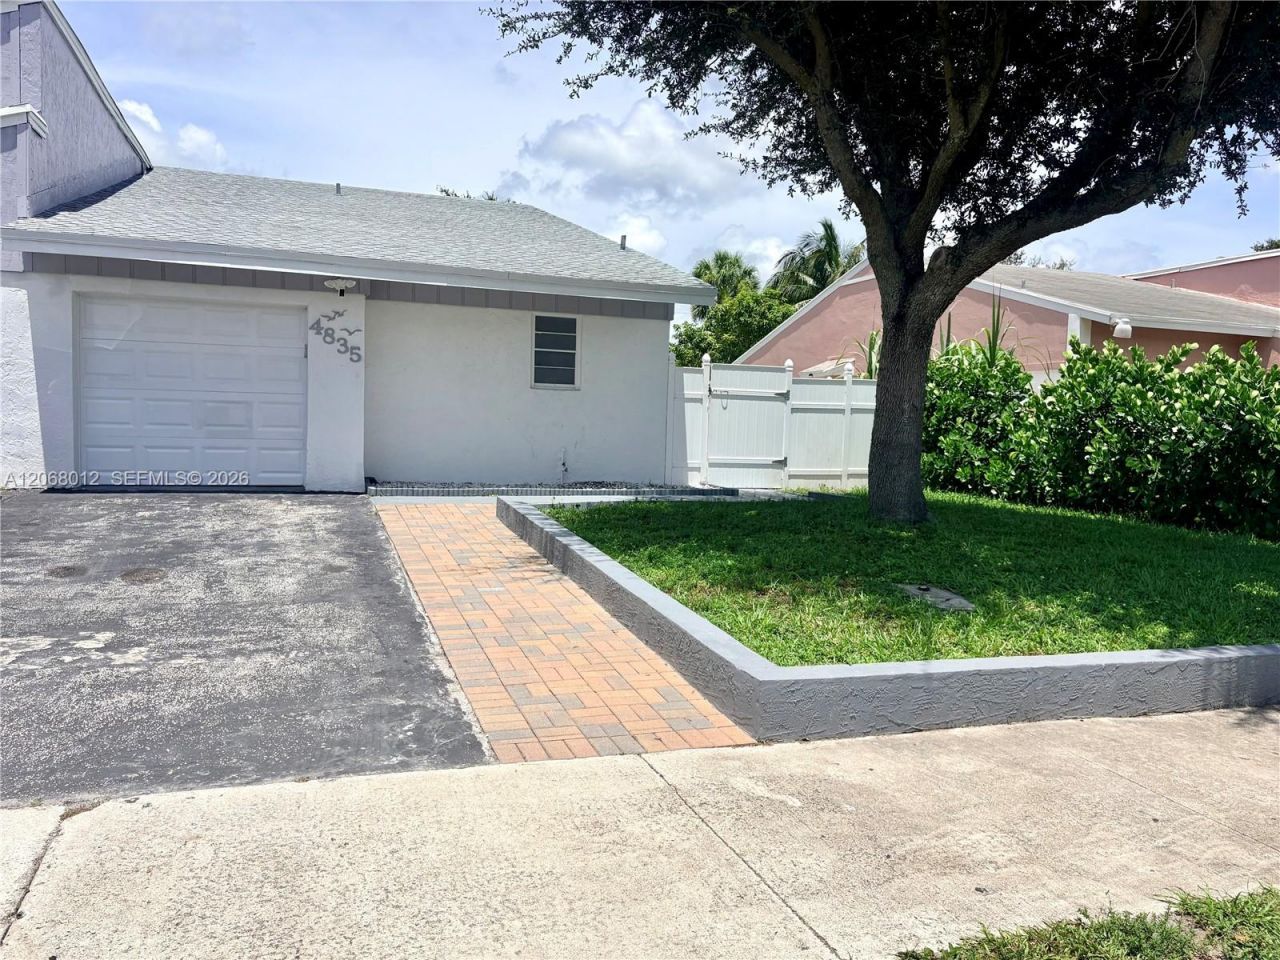
Move-In Ready 3-Bedroom Home!This beautifully updated 3-bedroom, 2-bathroom home is centrally located and ready for you to make it your own. With a newer roof, newer A/C, and newer water heater, you can enjoy the home with added peace of mind.Inside, youll find a bright and welcoming layout filled with natural light from the charming interior courtyard. The kitchen has been beautifully updated with a modern look and new stainless steel appliances. The spacious master bedroom features a private bath and a roomy walk-in closet, giving you plenty of comfort and storage.Outside, the fully fenced backyard offers great privacy and an easy-to-maintain space to relax, entertain, or simply enjoy the outdoors.With its updates, and inviting feel, this home is ready for you to move in, settle in, and enjoy!
Property Features
Property Type: Residential - Townhouse
Cooling: Central Air
Fenced: Yes
Garage: 1
Heating: Central
Stories: 1.0
Taxes: $3,060
Year Built: 1978
Amenities
First Floor Entry
Other
Other
Courtyard
Feature Descriptions
Appliances: Dishwasher, Disposal, Microwave, Refrigerator
Association Amenities: Other
Crops Included Y/N: No
Days on Site: 82
Exterior: Concrete Block Construction
Fencing: Fenced
Flooring: Tile
HOA Fee: 25/ Monthly
Home Warranty Y/N: No
Lease Considered Y/N: No
Listing Terms: All Cash, Conventional, FHA, VA Loan
Other Equipment: Automatic Garage Door Opener
Parcel#: 12424612080020062
Parking: Other
Parking Notes: Other
Patio/Porch: Patio
Property Attached Y/N: Yes
Property Sub-Type: Townhouse
Security: Other
Special View Info: Other View
Local Schools
Middle School: Carver; G.W.
Elementary School: Banyan Creek
Listed By / Shown By
Listed By
Agency Name: Oceanica International Realty
Agency Phone: 800-962-0574
Shown By
Agent Name: Nathalia Duarte
Agent Phone: (954) 859-2100
Agency Title: Realty 100

Estimate Your Payment
Estimated Payment
$ 1,261.89 per month $890.23 Principal & Interest $255.00 Property Tax $116.67 Homeowner's InsuranceChange Payment Information


Privacy Policy / DMCA Notice / ADA Accessibility


This site is hosted, designed and copyright
© 1994 - 2026 by
Delta Media Group, Inc. -- Patent Pending --
4835 NW 6th Ct | MLS# A12068012
This townhouse located at 4835 NW 6th Ct, Delray Beach, FL 33445 is currently listed for sale with an asking price of $400,000. This property was built in 1978 and has 3 bedrooms and 2 full baths with 1215 sq. ft. NW 6th Ct is located in the PINE TRAIL SEC 2 subdivision. Search PINE TRAIL SEC 2 real estate on nduarte.realty100.com today.