NathaliaDuarte

BEDS1
BATHS1 full 1 partial
SQUARE FEET868
MLS#B26072795
STATUSActive
PROPERTY TYPEResidential - Condominium
SUBDIVISIONKINGS POINT BURGUNDY CONDOS
Property Description
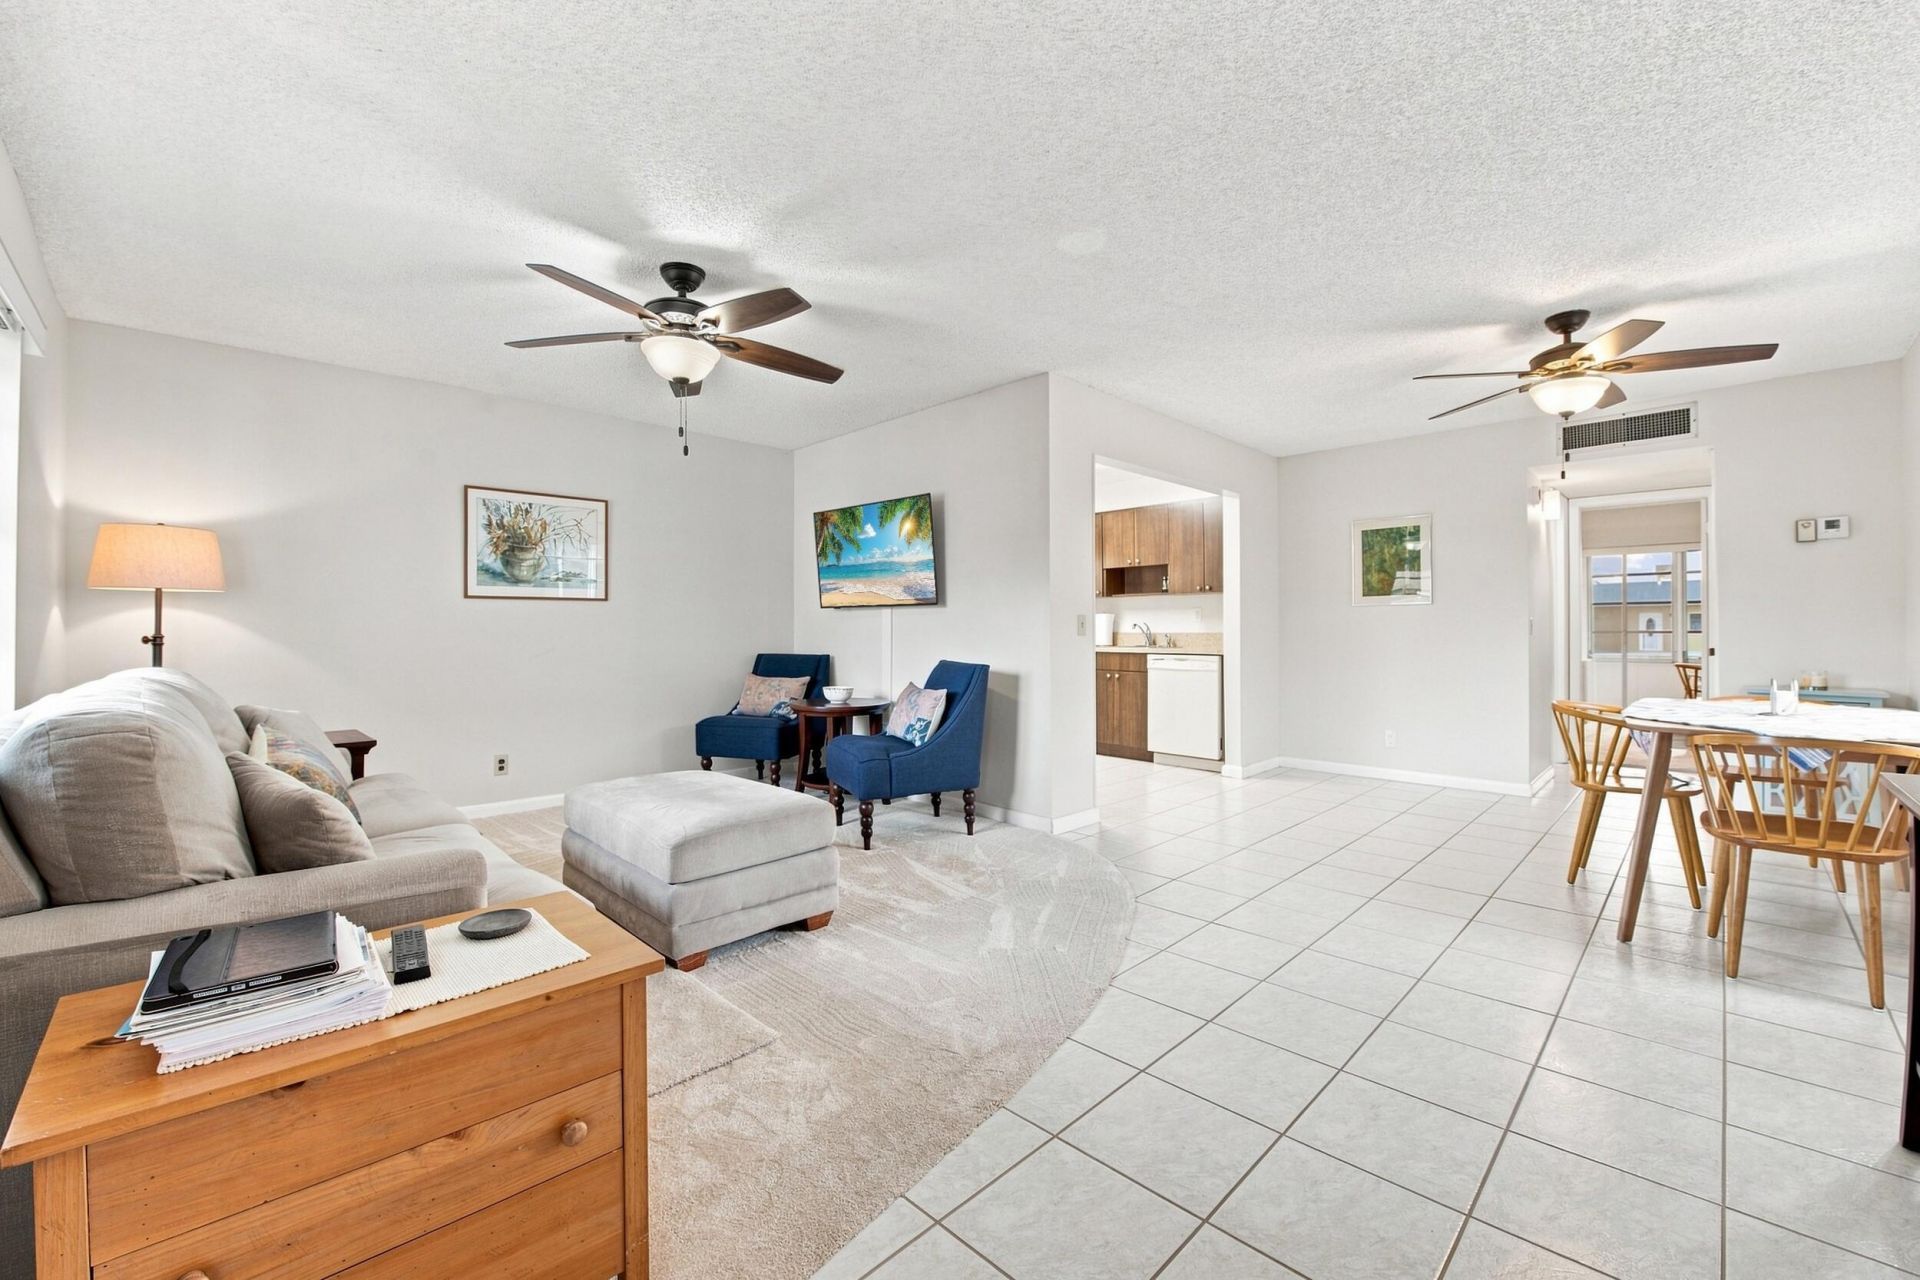
Move right into this beautifully maintained corner condo in Kings Point, conveniently located just steps from the recently renovated Burgundy Pool. This bright and spacious home features plenty of windows, a comfortable living and dining area, and a well-appointed kitchen with stylish cabinetry, dishwasher, built-in microwave, modern lighting, and a newer refrigerator. The spacious bedroom offers ample closet space and an ensuite bath with a walk-in shower. Enjoy your own private enclosed balcony with surrounding windows, perfect for relaxing and taking in the natural light. Additional features include central AC, ceiling fans throughout, a separate laundry room with extra storage, assigned parking, and elevator access. Kings Point offers an exceptional resort-style lifestyle with multiple pools, golf, fitness center, theater, pickleball, bocce, restaurants, transportation, and an endless variety of clubs and activities. A wonderful opportunity to enjoy everything this vibrant community has to offer!
Property Features
Property Type: Residential - Condominium
Cooling: Central Air, Ceiling Fan(s)
Heating: Central
Roof Type: Flat
Stories: 1.0
Taxes: $647
Year Built: 1979
Amenities
None
Balcony
Feature Descriptions
Appliances: Electric Water Heater, Dryer, Dishwasher, Electric Range, Microwave, Refrigerator, Water Heater, Washer
Association Amenities: Billiard Room, Clubhouse, Elevator(s), Fitness Center, Golf Course, Indoor Pool, Parking, Pool, Tennis Court(s), Workshop Area, Cafe/Restaurant, Community Room, Courtesy Bus, Library, Pickleball Court(s)
Association Fee Includes: Insurance, Maintenance Grounds, Security, Common Areas, Recreation Facility
Balcony: Balcony - Covered
Days on Site: 3
Exterior: CBS
Flooring: Carpet, Ceramic Tile
Furnished: Furnished
HOA Fee: $698/ Monthly
Laundry: Laundry Closet, Inside, Laundry Room, Washer Hookup
Parcel#: 00424623050104790
Parking: Open
Parking Notes: Open
Pets Allowed: Yes, Pet Restrictions Possible
Restrictions: Buyer Approval Required, Other Restrictions, Parking - No Boat, Parking - No Motorcycle, Parking - No RV
Security: Gated with Guard, Security Guard
Sewer: Public Sewer
Special View Info: Garden
SQFT Living: 760
Structure Type: Multi Family
Total Rooms: 4
Utilities: Cable Available, Electricity Available, Sewer Available, Water Available
Utilities: Cable Available, Electricity Available, Sewer Available, Water Available
Water: Public
Waterfront Features: None
Room Sizes
Living Room: 12 X 18.89 Level Main
Kitchen: 8.11 X 7.11 Level Main
Primary Bedroom: 11.9 X 16.39 Level Main
Dining Room: 9.3 X 10.6 Level Main
Local Schools
High School: Spanish River
Middle School: Carver Community
Elementary School: Orchard View
Listed By / Shown By
Listed By
Agency Name: Keller Williams Realty Boca Ra
Agency Phone: 561-997-0500
Shown By
Agent Name: Nathalia Duarte
Agent Phone: (954) 859-2100
Agency Title: Realty 100

Estimate Your Payment
Estimated Payment
$ 240.19 per month $164.69 Principal & Interest $53.92 Property Tax $21.58 Homeowner's InsuranceChange Payment Information


Privacy Policy / DMCA Notice / ADA Accessibility


This site is hosted, designed and copyright
© 1994 - 2026 by
Delta Media Group, Inc. -- Patent Pending --
479 Burgundy J | MLS# B26072795
This condo located at 479 Burgundy J, Delray Beach, FL 33484 is currently listed for sale with an asking price of $74,000. This property was built in 1979 and has 1 bedrooms and 1 full and 1 partial baths with 868 sq. ft. Burgundy J is located in the KINGS POINT BURGUNDY CONDOS subdivision. Search KINGS POINT BURGUNDY CONDOS real estate on nduarte.realty100.com today.