
BEDS3
BATHS2 full
SQUARE FEET1,774
MLS#B26053968
STATUSActive
PROPERTY TYPEResidential - Single Family
SUBDIVISIONINDIAN RIVER ESTATES UNIT 7
Property Description
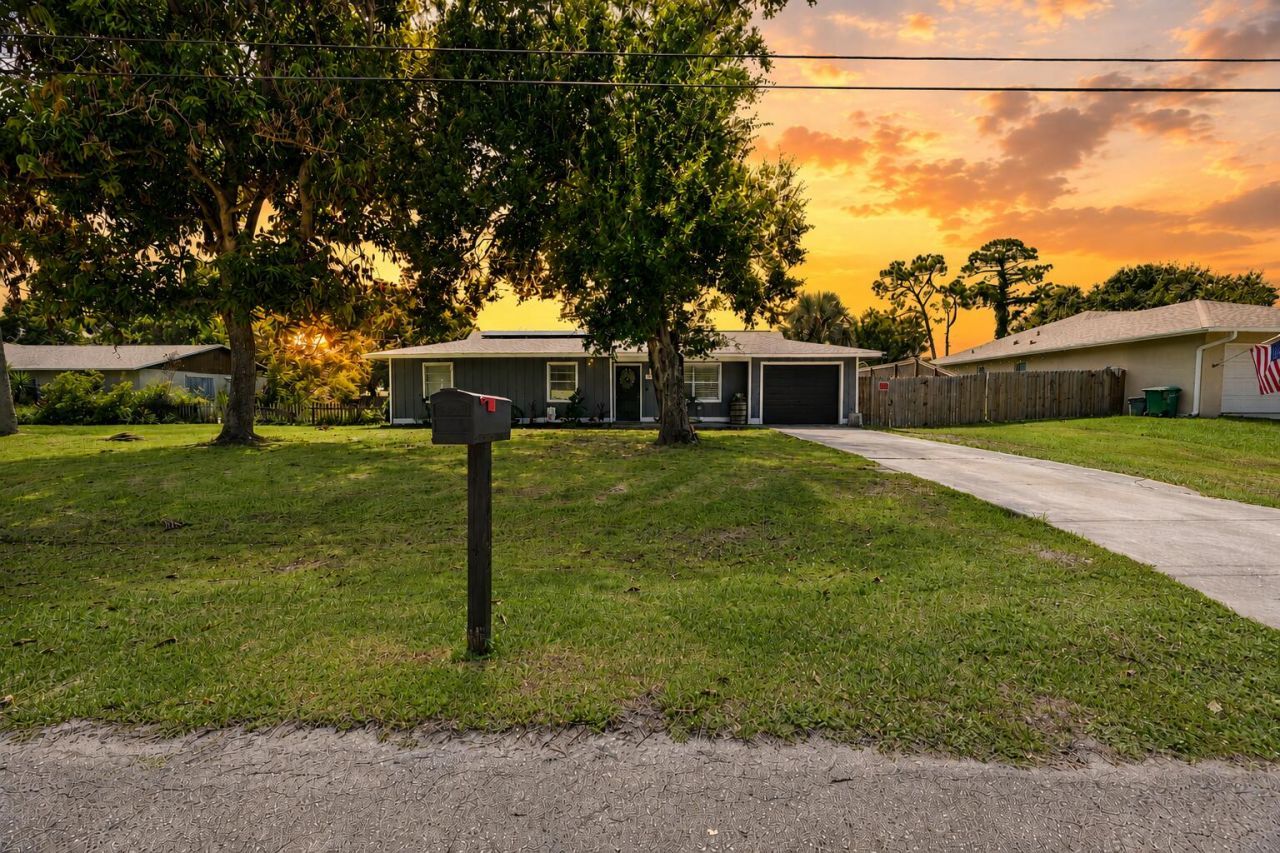
Welcome home to this well-maintained 3-bedroom, 2-bath home in the desirable Indian River Estates community of Fort Pierce! With 1,144 square feet of comfortable living space and a one-car garage, this home is the perfect fit for first-time buyers, downsizers, or anyone looking for a move-in-ready home. You'll love the peace of mind that comes with the major updates already completed, including a 4-year-old roof, new A/C, and a new water heater. The solar panels help keep energy costs down, and the Vivint smart home security system with a water sensor adds an extra layer of convenience and protection. Whether you're relaxing at home or entertaining friends, this home offers comfort, efficiency, and great value in a convenient Fort Pierce location close to shopping, dining, par
Property Features
Property Type: Residential - Single Family
Cooling: Central Air, Ceiling Fan(s)
Fenced: Yes
Garage: 1 car attached
Heating: Central
Lot Size: 0.23 Acres
Roof Type: Composition, Shingle
Stories: 1.0
Taxes: $2,743
Year Built: 1982
Amenities
Pantry
Bedroom Layout - Stacked
Feature Descriptions
Appliances: Electric Water Heater, Cooktop, Dishwasher, Electric Range, Ice Maker, Microwave, Oven, Refrigerator, Water Heater, Washer, Range, Freezer
Days on Site: 5
Exterior: Wood Frame
Fencing: Back Yard, Fenced, Privacy, Wood
Flooring: Vinyl
Laundry: In Garage
Parcel#: 340260800700000
Parking: Driveway, Garage, Attached Garage
Parking Notes: Driveway, Garage, Attached Garage
Patio/Porch: Patio
Pets Allowed: Yes, No Restrictions
Restrictions: No Restrictions
Security: yes
Security: Security System Owned
Sewer: Septic Tank
SQFT Living: 1144
Structure Type: House
Total Rooms: 3
Utilities: Electricity Connected, Sewer Connected
Utilities: Electricity Connected, Sewer Connected
Water: Public
Listed By / Shown By
Listed By
Agency Name: LPT Realty, LLC
Agency Phone: 877-366-2213
Shown By
Agent Name: Nathalia Duarte
Agent Phone:
Agency Title: Realty 100

Estimate Your Payment
Estimated Payment
$ 996.34 per month $678.80 Principal & Interest $228.58 Property Tax $88.96 Homeowner's InsuranceChange Payment Information


Privacy Policy / DMCA Notice / ADA Accessibility


This site is hosted, designed and copyright
© 1994 - 2026 by
Delta Media Group, Inc. -- Patent Pending --
4703 Myrtle Drive | MLS# B26053968
This single family home located at 4703 Myrtle Drive, Fort Pierce, FL 34982 is currently listed for sale with an asking price of $305,000. This property was built in 1982 and has 3 bedrooms and 2 full baths with 1774 sq. ft. Myrtle Drive is located in the INDIAN RIVER ESTATES UNIT 7 subdivision. Search INDIAN RIVER ESTATES UNIT 7 real estate on nduarte.realty100.com today.