NathaliaDuarte

BEDS3
BATHS4 full 1 partial
SQUARE FEET3,474
MLS#A4704784
STATUSPending
PROPERTY TYPEResidential - Single Family
SUBDIVISIONSEAFLOWER
Property Description
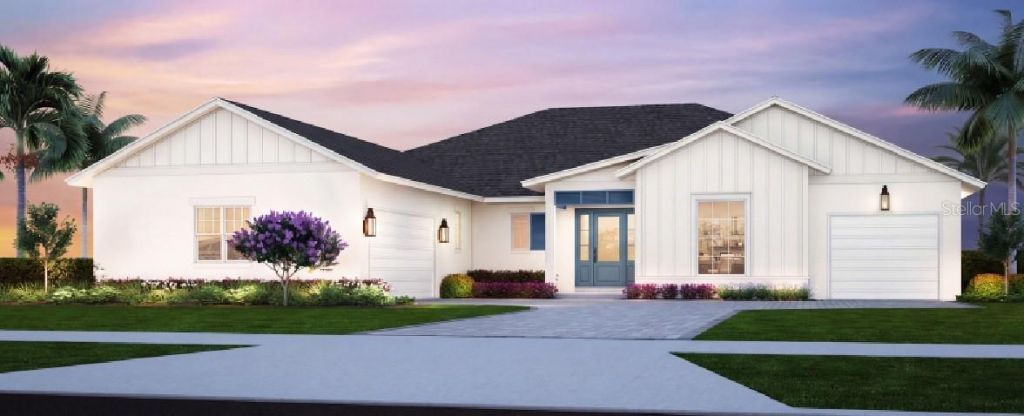
Under Construction. Introducing the Hatteras Coastal Floorplan in Stunning SeaFlower, Florida, where timeless architecture meets modern coastal elegance. This beautiful 3 bedroom, 4.5 bath is a hybrid version of our award-winning Hemingway Model. The layout is similar with added features including a vaulted ceiling in living and kitchen areas, Bosch appliances with gas cook top, The chef's kitchen is equipped with top-tier appliances, custom cabinetry and an over sized island overlooking the main living room and dining room. Step outside to your gorgeous back yard oasis, perfect for entertaining or enjoying year-around Florida sunshine. Your Home is on beautiful Reflection Lake, sit, relax and enjoy the serene vista of the water. Or walk down your driveway to the walking path that surrounds the lake for your morning run or nighttime stroll to the club house.
Property Features
Property Type: Residential - Single Family
Cooling: Central Air
Garage: 3 car attached
Heating: Central
Lot Size: 0.22 Acres
Roof Type: Shingle
Stories: 1.0
Taxes: $0
Year Built: 2026
Amenities
Ceiling Fans(s)
High Ceilings
Kitchen/Family Room Combo
Open Floorplan
Primary Bedroom Main Floor
Split Bedroom
Stone Counters
Thermostat
Walk-In Closet(s)
Lighting
Rain Gutters
Sprinkler Metered
Feature Descriptions
Additional Rooms: Den/Library/Office, Great Room, Inside Utility
Appliances: Built-In Oven, Cooktop, Dishwasher, Disposal, Dryer, Microwave, Range Hood, Refrigerator, Tankless Water Heater, Washer
Association Amenities: Clubhouse, Fitness Center, Park, Pickleball Court(s), Playground, Pool, Recreation Facilities
Body of Water: REFLECTION LAKE
Builder: ISSA HOMES
Community Features: Clubhouse, Deed Restrictions, Dog Park, Fitness Center, Golf Carts OK, Pool, Sidewalks, Street Lights
Days on Site: 10
Directions: Driving Directions: Take US-41 BUS S/Manatee Ave W towards the beach to 75th St W. Turn left on 75th St. W. Pass Cortez and turn right onto SeaFlower Parkway. Turn left onto Westlake St. Home is on the left.
Energy Efficient: Appliances, Water Heater
Exterior: Block
Flood Zone Code: X
Flooring: Carpet, Ceramic Tile, Luxury Vinyl
Foundation: Slab
Frontage Lake: 80
Garage Dimensions: 22x26
HOA Fee: 299.78/ Monthly
HOA Y/N: Yes
Home Warranty Y/N: Yes
Lot: Landscaped, Sidewalk, Paved
Lot Dimensions: 0.22
Model: Hatteras
Other Equipment: Irrigation Equipment
Ownership: Fee Simple
Parking: Driveway, Garage Door Opener, Garage Faces Side
Parking Notes: Driveway, Garage Door Opener, Garage Faces Side
Patio/Porch: Covered, Front Porch, Patio, Porch, Rear Porch
Pets Allowed: Cats OK, Dogs OK
Property Attached Y/N: No
Property Sub-Type: Single Family Residence
Sewer: Public Sewer
Showing Instructions: Call Listing Agent, Call Listing Office
Special Sale Provisions: None
Utilities: BB/HS Internet Available, Cable Available, Electricity Available, Electricity Connected, Natural Gas Available, Phone Available, Sewer Connected, Sprinkler Meter, Underground Utilities, Water Connected
Water: Public
Water Access Y/N: No
Waterfront Features: Lake Front
Water View: Lake
Windows: Double Pane Windows, ENERGY STAR Qualified Windows, Storm Window(s)
Zoning: PD-MU
Room Sizes
Great Room: 23x23.9
Kitchen: 11x23.4
Den: 13x15
Primary Bedroom: 15.2x16.7
Bedroom 2: 13.6x12.4
Bedroom 3: 13.6x13.4
Balcony/Porch/Lanai: 23x13
Listed By / Shown By
Listed By
Agency Name: MICHAEL SAUNDERS & COMPANY
Agency Contact: 941-896-9981
Shown By
Agent Name: Nathalia Duarte
Agent Phone:
Agency Title: Realty 100

Estimate Your Payment
Estimated Payment
$ 4,036.38 per month $3,568.70 Principal & Interest $0.00 Property Tax (data not provided by mls) $467.69 Homeowner's InsuranceChange Payment Information



Member Participants (and their affiliated licensees, if applicable) shall indicate on their websites that IDX information is provided exclusively for consumers’ personal non-commercial use, that it may not be used for any purpose other than to identify prospective properties consumers may be interested in purchasing, that the data is deemed reliable but is not guaranteed by MLS GRID, and that the use of the MLS GRID Data may be subject to an end user license agreement prescribed by the Member Participant’s applicable MLS if any and as amended from time to time. MLS GRID may, at its discretion, require use of other disclaimers as necessary to protect Member Participant, and/or their MLS from liability.
Based on information submitted to the MLS GRID. All data is obtained from various sources and may not have been verified by broker or MLS GRID. Supplied Open House Information is subject to change without notice. All information should be independently reviewed and verified for accuracy. Properties may or may not be listed by the office/agent presenting the information.
Privacy Policy / DMCA Notice / ADA Accessibility


This site is hosted, designed and copyright
© 1994 - 2026 by
Delta Media Group, Inc. -- Patent Pending --
4623 Glades View Street | MLS# A4704784
This single family home located at 4623 Glades View Street, Bradenton, FL 34210 is currently listed for sale with an asking price of $1,603,500. This property was built in 2026 and has 3 bedrooms and 4 full and 1 partial baths with 3474 sq. ft. Glades View Street is located in the SEAFLOWER subdivision. Search SEAFLOWER real estate on nduarte.realty100.com today.