
BEDS3
BATHS3 full
SQUARE FEET3,392
MLS#B26054644
STATUSActive
PROPERTY TYPEResidential - Single Family
SUBDIVISIONOAK TREE PROPERTY REDEVELOPMENT
Property Description
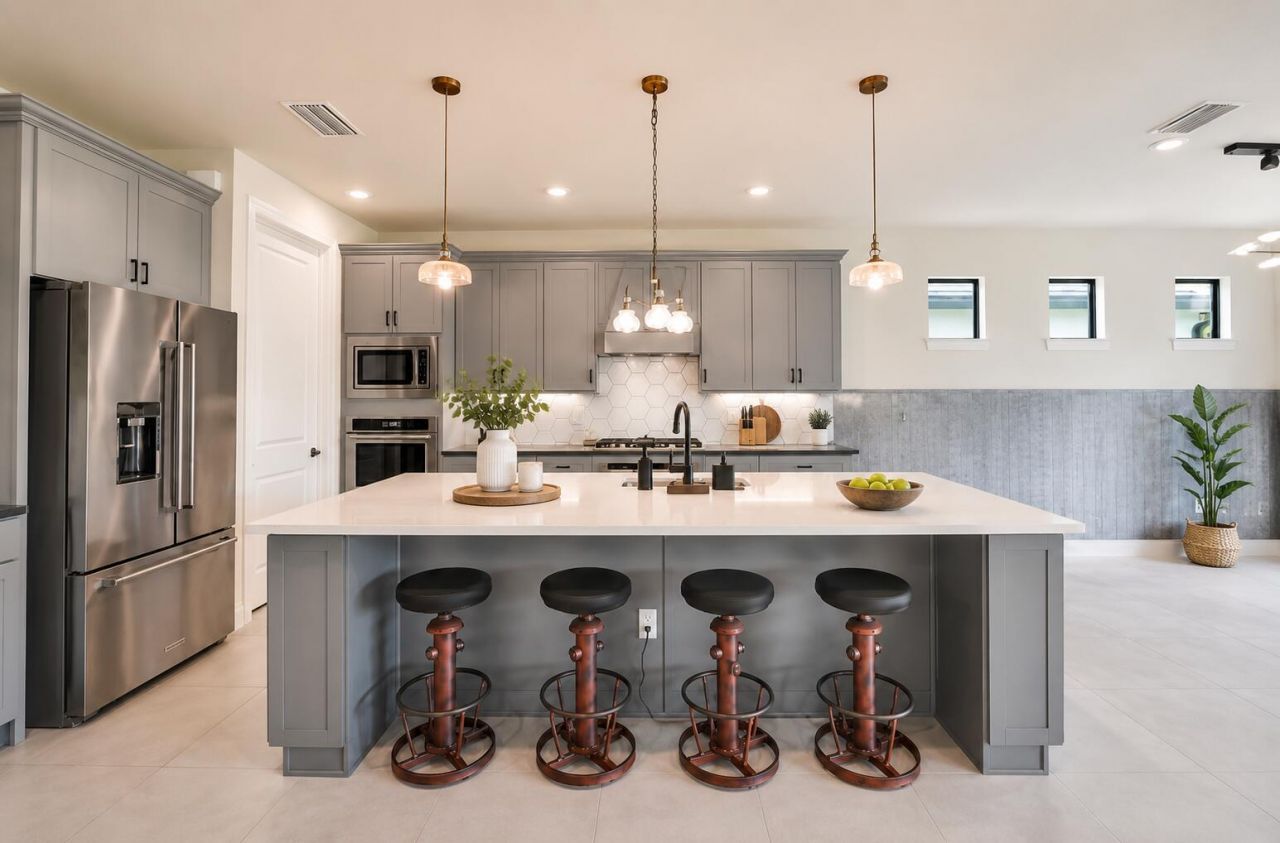
Welcome to this newly built (2023) single-story modern craftsman style home in the desirable gated community of Oak Tree in the Fort Lauderdale area of Oakland Park. This home features 3 large bedrooms PLUS AN OFFICE with french doors (could be 4th bedroom). Owner has choosen stylish upgrades & high end fixtures w/ luxury TILE grey floors throughout, gourmet kitchen w/ large island, double ovens + a wine fridge & coffee bar. Amazing triple split floorplan for privacy w/ open concept, HIGH ceilings, interior laundry, custom closets, & spa-like bathrooms. Expansive & seemless triple sliding glass doors are perfect for indoor/outdoor dining. Largest lot with plenty of room for pool. IMPACT WINDOWS & ROOF 2023! Enjoy resort style pool, pickleball, gym. Open house Sun/ 7/26 @ 11am- come by!
Property Features
Property Type: Residential - Single Family
Cooling: Central Air, Ceiling Fan(s)
Garage: 3 car attached
Heating: Central, Electric
Home Style: Contemporary, Ranch
Lot Size: 0.25 Acres
Roof Type: Tile
Stories: 1.0
Taxes: $19,570
Year Built: 2023
Amenities
Built-in Features
Entrance Foyer
High Ceilings
Kitchen Island
Pantry
Vaulted Ceiling(s)
Walk-In Closet(s)
Bedroom Layout - Split
Bedroom Layout - Three Way Split
Closet Cabinetry
Storage
Garden
Feature Descriptions
Appliances: Electric Water Heater, Cooktop, Dryer, Disposal, Dishwasher, Gas Range, Ice Maker, Microwave, Oven, Refrigerator, Water Heater, Washer, Electric Cooktop, Gas Cooktop, Freezer, Wine Refrigerator
Association: Oak Tree Homeowners Association, Inc.
Association Amenities: Clubhouse, Dog Park, Fitness Center, Jogging Path, Playground, Parking, Pool, Tennis Court(s), Community Room, Kitchen Facilities, Maintained Community, Pickleball Court(s), Sidewalks, Gated, Recreation Facilities
Association Fee Includes: Maintenance Grounds, Common Areas, Reserve Funds, Recreation Facility
Days on Site: 7
Door Features: French Doors
Exterior: Stucco, CBS
Fencing: Partial
Flooring: Tile
HOA Fee: $1411/ Quarterly
Laundry: Inside, Laundry Room, Main Level
Lot: Interior Lot, Room for Pool, Landscaped, Oversized Lot
Lot: Interior Lot, Room for Pool, Landscaped, Oversized Lot
Parcel#: 494217251470
Parking: Covered, Garage Door Opener, Paver Block, Garage, Attached Garage, Golf Cart Parking
Parking Notes: Covered, Garage Door Opener, Paver Block, Garage, Atta
Patio/Porch: Patio - Covered, Patio
Pets Allowed: Yes, Cats OK, Dogs OK
Restrictions: Buyer Approval Required, Parking - No Boat, Parking - No Commercial Vehicles, Parking - No RV
Security: Key Card Entry, Gated - No Guard
Sewer: Public Sewer
Special View Info: Garden, Preserve
Sprinkler: Auto Sprinkler
SQFT Living: 2524
Structure Type: House
Total Rooms: 3
Utilities: Cable Available, Electricity Available, Natural Gas Connected, Sewer Available, Water Available
Utilities: Cable Available, Electricity Available, Natural Gas Connected, Sewer Available, Water Available
Water: Public
Windows: Storm Window(s)
Local Schools
High School: Boyd H. Anderson
Middle School: Lauderdale Lakes
Elementary School: Oriole
Listed By / Shown By
Listed By
Agency Name: Canvas Real Estate
Agency Phone: 954-332-7121
Shown By
Agent Name: Nathalia Duarte
Agent Phone:
Agency Title: Realty 100

Estimate Your Payment
Estimated Payment
$ 5,001.41 per month $2,980.03 Principal & Interest $1,630.83 Property Tax $390.54 Homeowner's InsuranceChange Payment Information


Privacy Policy / DMCA Notice / ADA Accessibility


This site is hosted, designed and copyright
© 1994 - 2026 by
Delta Media Group, Inc. -- Patent Pending --
4519 Silverwood Lane N | MLS# B26054644
This single family home located at 4519 Silverwood Lane N, Oakland Park, FL 33309 is currently listed for sale with an asking price of $1,339,000. This property was built in 2023 and has 3 bedrooms and 3 full baths with 3392 sq. ft. Silverwood Lane N is located in the OAK TREE PROPERTY REDEVELOPMENT subdivision. Search OAK TREE PROPERTY REDEVELOPMENT real estate on nduarte.realty100.com today.