NathaliaDuarte

BEDS2
BATHS2 full
SQUARE FEET950
MLS#A12112900
STATUSActive
PROPERTY TYPEResidential - Condominium
SUBDIVISIONHERITAGE CIRCLE CONDO
Property Description
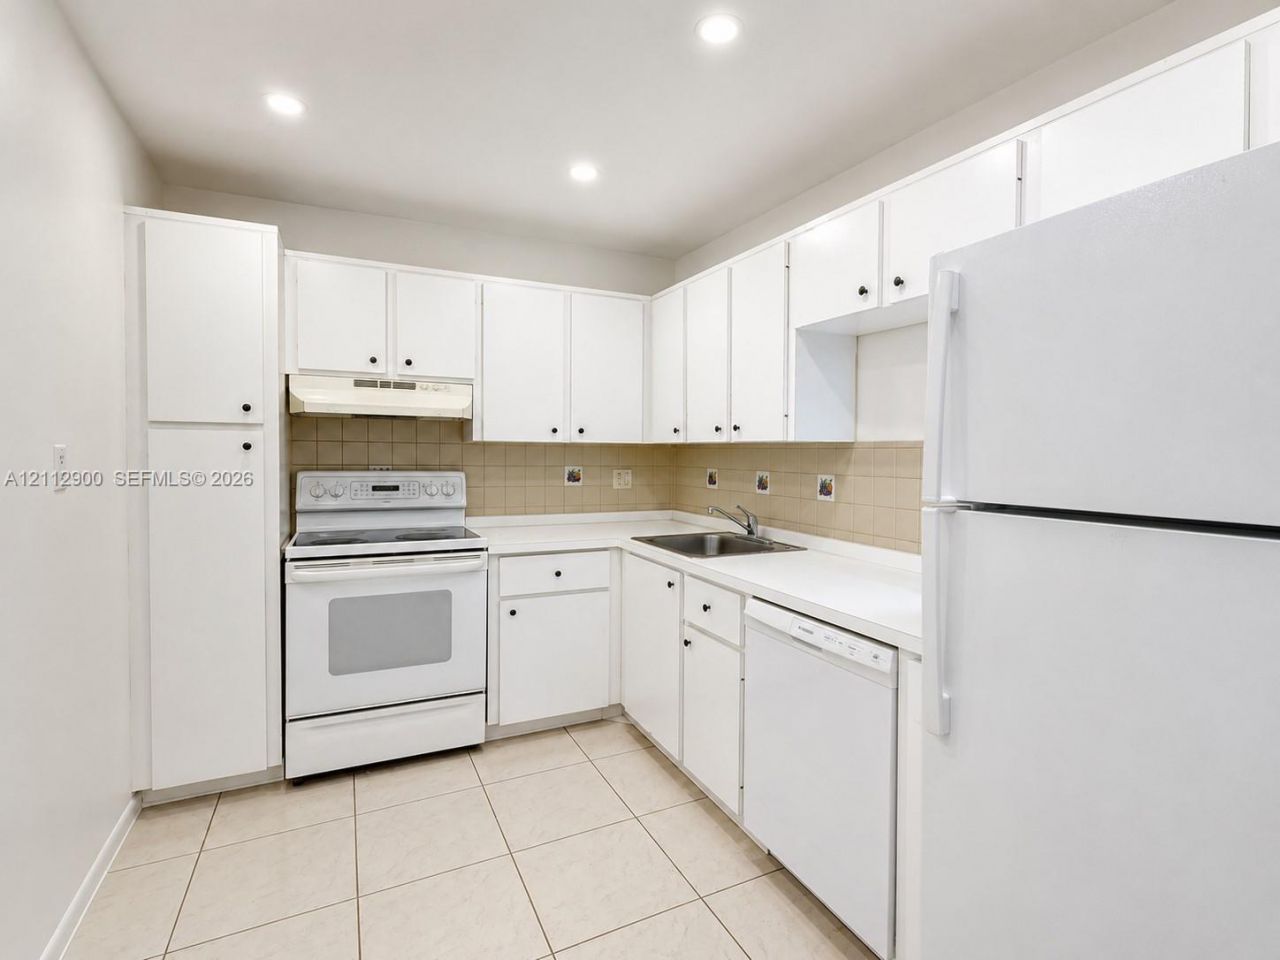
Great investment opportunity in the desirable Heritage Circle community of Deerfield Beach! This bright, spacious, and stylish 2-bedroom, 2-bathroom condo features tile flooring throughout and a comfortable, inviting layout. Tenant-occupied, generating $1,700 in monthly rental income, with a lease in place through September 30, 2027! Enjoy fantastic community amenities, including a swimming pool, clubhouse, activity room, and more! Conveniently located near I-95 and the Turnpike, with easy access to shopping, dining, schools, and everyday essentials. Assigned parking plus ample guest parking. Dont miss this opportunity to own an income-producing property in a great location!
Property Features
Property Type: Residential - Condominium
Cooling: Central Air, Electric
Fenced: Yes
Heating: Central, Electric
Stories: 3.0
Taxes: $3,604
Year Built: 1974
Amenities
Second Floor Entry
Other
Open Balcony
Feature Descriptions
Appliances: Dishwasher, Microwave, Refrigerator
Association Amenities: Business Center, Laundry, Community Room, Elevator(s), Pool
Crops Included Y/N: No
Exterior: Concrete Block Construction
Flooring: Tile
HOA Fee: 1587/ Quarterly
Home Warranty Y/N: No
Lease Considered Y/N: No
Listing Terms: All Cash, Conventional
Parcel#: 484214AD2840
Parking: 1 Space, Additional Spaces Available
Parking Notes: 1 Space, Additional Spaces Available
Patio/Porch: Open Balcony
Pets Allowed: No
Property Attached Y/N: Yes
Property Sub-Type: Condominium
Security: Complex Fenced
Special View Info: Garden View
Local Schools
High School: Blanche Ely
Elementary School: Park Ridge
Listed By / Shown By
Listed By
Agency Name: Casaia Realty, LLC.
Agency Phone: 305-924-3594
Shown By
Agent Name: Nathalia Duarte
Agent Phone: (954) 859-2100
Agency Title: Realty 100

Estimate Your Payment
Estimated Payment
$ 665.33 per month $322.71 Principal & Interest $300.33 Property Tax $42.29 Homeowner's InsuranceChange Payment Information


Privacy Policy / DMCA Notice / ADA Accessibility


This site is hosted, designed and copyright
© 1994 - 2026 by
Delta Media Group, Inc. -- Patent Pending --
4384 NW 9th Ave , Unit 18-2A | MLS# A12112900
This condo located at 4384 NW 9th Ave , Unit 18-2A, Deerfield Beach, FL 33064 is currently listed for sale with an asking price of $145,000. This property was built in 1974 and has 2 bedrooms and 2 full baths with 950 sq. ft. NW 9th Ave , Unit 18-2A is located in the HERITAGE CIRCLE CONDO subdivision. Search HERITAGE CIRCLE CONDO real estate on nduarte.realty100.com today.