
BEDS1
BATHS1 full
SQUARE FEET590
MLS#TB8532160
STATUSActive
PROPERTY TYPERental - Condominium
SUBDIVISIONWOODSIDE VILLAGE CONDO
Property Description
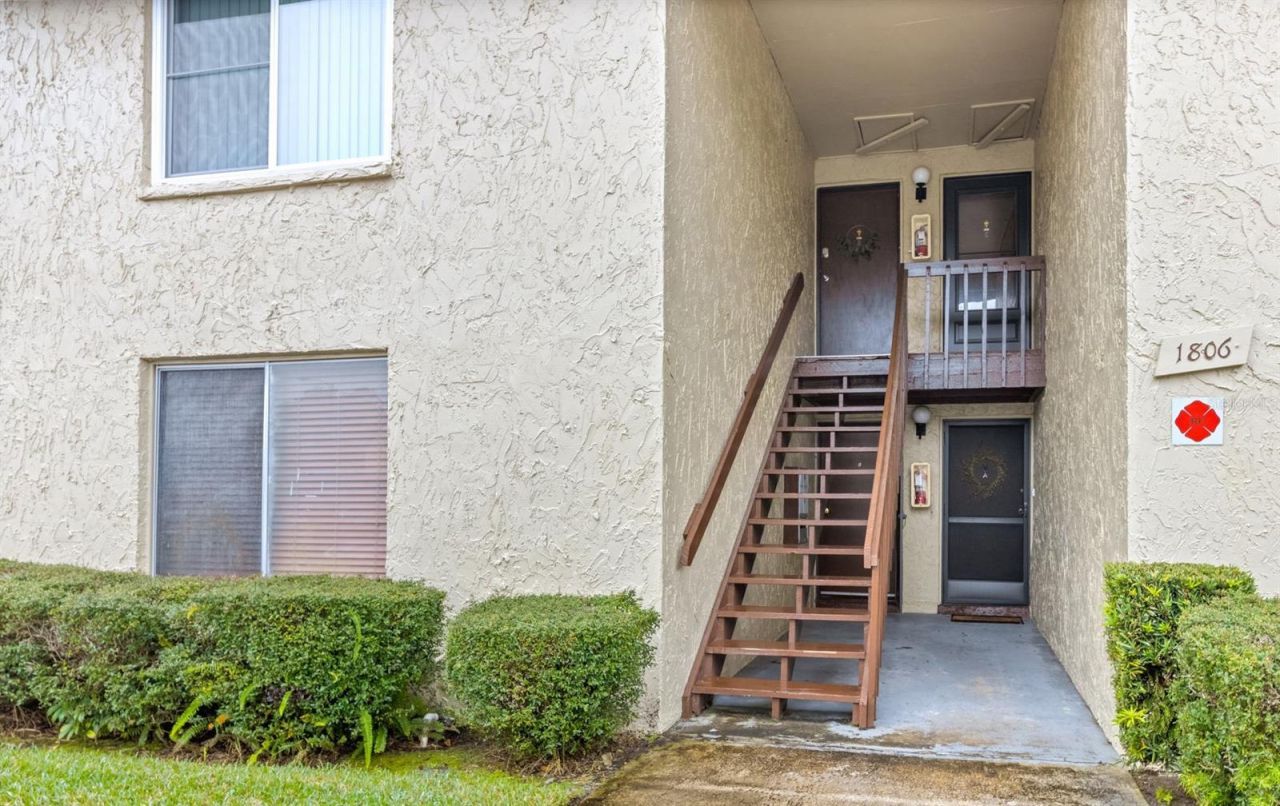
Beach life without the beachfront price? Yes, it's a thing and it's right here. Welcome to Woodside Village, where this charming and updated 1- bedroom, 1-bath condo is ready to be your sunshine-soaked happy place. Just 6 miles from the beach and close to all your favorite coffee shops, restaurants, and places you pretend you go for errands but really go for snacks. This second-floor cutie is move-in ready! The community is serving major vacation vibes; with three heated saltwater pools, shuffleboard courts, three laundry rooms, a sauna-equipped clubhouse, and lush landscaping that someone else handles for you. The rent covers nearly everything; water, sewer, trash, landscaping, insurance, maintenance, security, and on-site management. You just cover electric and internet and spend the rest of your time not worrying about a thing. First month rent + one month security deposit required. $150 application fee to the HOA after tenant is approved by the landlord and lease is signed. 9 month rent. Application online. *WE DO NOT POST ON CRAIGSLIST OR UNVERIFIED FACEBOOK PROFILES - PLEASE BE CAREFUL*
Property Features
Property Type: Rental - Condominium
Cooling: Central Air
Heating: Central
Stories: 1.0
Year Built: 1971
Amenities
Thermostat
Feature Descriptions
Appliances: Dishwasher, Electric Water Heater, Microwave, Range, Refrigerator
Association Amenities: Clubhouse, Laundry, Maintenance, Pool, Recreation Facilities, Sauna, Security, Shuffleboard Court, Vehicle Restrictions
Community Features: Clubhouse, Pool, Sidewalks
Directions: From E Bay Dr, turn right into Woodside Village community, go all the way straight until you see the American flag, stay right of the flag and turn immediately left then first right -- building 1806 will be on your left. Park on Visitors spot or 1806D.
Flood Zone Code: X
HOA Y/N: Yes
Home Warranty Y/N: No
Lease Terms: 6-12 Month
Parking: Guest
Parking Notes: Guest
Pets Allowed: No
Pool: Heated, In Ground, Salt Water
Property Attached Y/N: No
Property Sub-Type: Condominium
Showing Instructions: ShowingTime
Swimming Pool: Yes
Water Access Y/N: No
Windows: Blinds, Window Treatments
Listed By / Shown By
Listed By
Agency Name: DALTON WADE INC
Agency Contact: 888-668-8283
Shown By
Agent Name: Nathalia Duarte
Agent Phone:
Agency Title: Realty 100




Member Participants (and their affiliated licensees, if applicable) shall indicate on their websites that IDX information is provided exclusively for consumers’ personal non-commercial use, that it may not be used for any purpose other than to identify prospective properties consumers may be interested in purchasing, that the data is deemed reliable but is not guaranteed by MLS GRID, and that the use of the MLS GRID Data may be subject to an end user license agreement prescribed by the Member Participant’s applicable MLS if any and as amended from time to time. MLS GRID may, at its discretion, require use of other disclaimers as necessary to protect Member Participant, and/or their MLS from liability.
Based on information submitted to the MLS GRID. All data is obtained from various sources and may not have been verified by broker or MLS GRID. Supplied Open House Information is subject to change without notice. All information should be independently reviewed and verified for accuracy. Properties may or may not be listed by the office/agent presenting the information.
Privacy Policy / DMCA Notice / ADA Accessibility


This site is hosted, designed and copyright
© 1994 - 2026 by
Delta Media Group, Inc. -- Patent Pending --
4215 E Bay Drive, Unit 1806D | MLS# TB8532160
This property located at 4215 E Bay Drive, Unit 1806D, Clearwater, FL 33764 is currently listed for rent with an asking price of $1,495 / Monthly. Search Clearwater real estate on nduarte.realty100.com today.