
BEDS3
BATHS2 full 1 partial
SQUARE FEET1,708
MLS#TB8509546
STATUSPending
PROPERTY TYPEResidential - Townhouse
SUBDIVISIONHIGHLAND RIDGE TWNHMS
Property Description
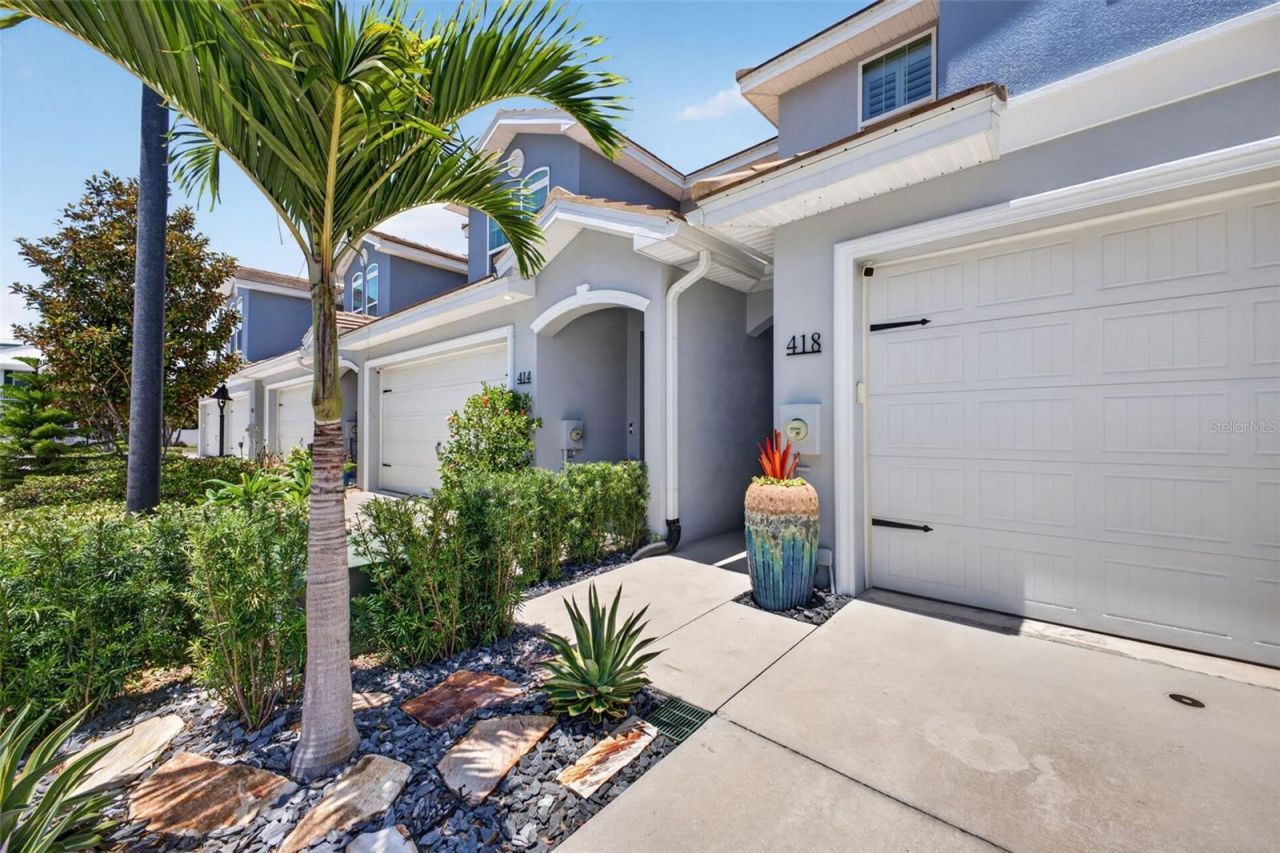
Under contract-accepting backup offers. Walk, bike, or golf-cart to vibrant Downtown Dunedin from this beautifully upgraded 3BR/2.5BA townhome in the heart of it all! Built in 2018 and move-in ready, 418 Birdsong Lane offers 1,708 SF of thoughtfully designed living space with many quaily upgrades - all in Flood Zone X with no flood insurance required. Step inside to soaring 9' ceilings, 8' interior doors, fresh interior & exterior paint, and durable tile plank flooring throughout the main level. The open-concept kitchen features soft-close wood cabinetry, matching quartz countertops, large pantry, breakfast bar, Bosch refrigerator (2023), and a 5-burner gas range - ideal for everyday living and entertaining. A first-floor powder room and remote-controlled slider shade add everyday convenience. Upstairs, the primary suite offers his-and-hers walk-in closets and a spa-inspired ensuite with dual vanities, garden tub, separate shower, and linen closet. Two additional bedrooms, a full bath, and an upstairs laundry room with washer & dryer (LG/2024) and custom laundry door (2026) complete the second floor. Upgrades throughout include: custom stair rail & bannister (2024), plantation shutters (2023), new Fanimation ceiling fans (2023), dimmers (2025), keyless entry & Blink doorbell camera (2024), new landscaping (2025), and a large under-stair storage closet convertible to bar/coffee station. Storm door and new door hardware throughout. Storm-ready with Low-E hurricane impact windows, hurricane shutters for the slider, and a hurricane-rated garage door. Dual-zone HVAC, tankless water heater, and tile roof freshly pressure washed round out the mechanical highlights. HOA $250/mo covers exterior maintenance and grounds. Community features: golf cart friendly, 2 pets welcome. A-rated schools: San Jose Elementary, Dunedin Highland Middle, Dunedin High. Minutes to Pinellas Trail, Honeymoon Island & Clearwater Beach.
Property Features
Property Type: Residential - Townhouse
Cooling: Central Air
Garage: 2 car attached
Heating: Central
Lot Size: 0.04 Acres
Roof Type: Tile
Stories: 2.0
Taxes: $7,922
Year Built: 2018
Amenities
Ceiling Fans(s)
High Ceilings
Kitchen/Family Room Combo
Living Room/Dining Room Combo
Open Floorplan
PrimaryBedroom Upstairs
Solid Wood Cabinets
Stone Counters
Thermostat
Walk-In Closet(s)
Window Treatments
Hurricane Shutters
Lighting
Rain Gutters
Sidewalk
Sliding Doors
Feature Descriptions
Additional Rooms: Inside Utility
Appliances: Cooktop, Dishwasher, Disposal, Dryer, Gas Water Heater, Microwave, Range, Refrigerator, Tankless Water Heater, Washer
Builder: DiGiovani
Community Features: Community Mailbox, Deed Restrictions, Golf Carts OK, Irrigation-Reclaimed Water, No Truck/RV/Motorcycle Parking, Sidewalks, Street Lights
Days on Site: 61
Directions: US 19 TO WEST ON SR 580 (MAIN ST) TO LEFT ON HIGHLAND AVE. TO BIRDSONG LANE. TOWNHOMES AT HIGHLAND RIDGE. 418 BIRDSONG WILL BE ON YOUR LEFT.
Disaster Mitigation: Hurricane Shutters/Windows
Exterior: Block, Stucco
Flood Zone Code: X
Flooring: Carpet, Tile
Foundation: Slab
HOA Fee: 250/ Monthly
HOA Y/N: Yes
Home Warranty Y/N: No
Listing Terms: Cash, Conventional
Lot: Landscaped, Level, Sidewalk, Street Dead-End, Paved
Lot Dimensions: 0.04
Number of Pets: 2
Other Equipment: Irrigation Equipment
Ownership: Fee Simple
Parking: Garage Door Opener, Ground Level
Parking Notes: Garage Door Opener, Ground Level
Patio/Porch: Covered, Rear Porch, Screened
Pets Allowed: Breed Restrictions, Yes
Pets Restrictions: Buyer is responsible for verifying/reviewing all restrictions in HOA documents.
Pets Size: Large (61-100 Lbs.)
Pets Weight (Max): 100
Property Attached Y/N: Yes
Property Sub-Type: Townhouse
Sewer: Public Sewer
Showing Instructions: Supra Lock Box, Appointment Only, Call Before Showing, Call Listing Agent, Listing Agent Must Accompany, Lock Box Electronic, See Remarks, ShowingTime
Special Sale Provisions: None
Utilities: BB/HS Internet Available, Cable Connected, Electricity Connected, Natural Gas Connected, Public, Sewer Connected, Water Connected
Water: Public
Water Access Y/N: No
Windows: Blinds, ENERGY STAR Qualified Windows, Shades, Shutters
Zoning: 0133
Room Sizes
Great Room: 22x12
Kitchen: 8x14
Primary Bedroom: 14x11
Bedroom 2: 13x11
Bedroom 3: 13x11
Local Schools
High School: Dunedin High-PN
Middle School: Dunedin Highland Middle-PN
Elementary School: San Jose Elementary-PN
Listed By / Shown By
Listed By
Agency Name: BHHS FLORIDA PROPERTIES GROUP
Agency Contact: 727-799-2227
Shown By
Agent Name: Nathalia Duarte
Agent Phone:
Agency Title: Realty 100

Estimate Your Payment
Estimated Payment
$ 2,447.40 per month $1,580.15 Principal & Interest $660.17 Property Tax $207.08 Homeowner's InsuranceChange Payment Information



Member Participants (and their affiliated licensees, if applicable) shall indicate on their websites that IDX information is provided exclusively for consumers’ personal non-commercial use, that it may not be used for any purpose other than to identify prospective properties consumers may be interested in purchasing, that the data is deemed reliable but is not guaranteed by MLS GRID, and that the use of the MLS GRID Data may be subject to an end user license agreement prescribed by the Member Participant’s applicable MLS if any and as amended from time to time. MLS GRID may, at its discretion, require use of other disclaimers as necessary to protect Member Participant, and/or their MLS from liability.
Based on information submitted to the MLS GRID. All data is obtained from various sources and may not have been verified by broker or MLS GRID. Supplied Open House Information is subject to change without notice. All information should be independently reviewed and verified for accuracy. Properties may or may not be listed by the office/agent presenting the information.
Privacy Policy / DMCA Notice / ADA Accessibility


This site is hosted, designed and copyright
© 1994 - 2026 by
Delta Media Group, Inc. -- Patent Pending --
418 Birdsong Lane | MLS# TB8509546
This townhouse located at 418 Birdsong Lane, Dunedin, FL 34698 is currently listed for sale with an asking price of $710,000. This property was built in 2018 and has 3 bedrooms and 2 full and 1 partial baths with 1708 sq. ft. Birdsong Lane is located in the HIGHLAND RIDGE TWNHMS subdivision. Search HIGHLAND RIDGE TWNHMS real estate on nduarte.realty100.com today.