
BEDS3
BATHS2 full 1 partial
SQUARE FEET1,708
MLS#TB8530931
STATUSActive
PROPERTY TYPEResidential - Townhouse
SUBDIVISIONHIGHLAND RIDGE TWNHMS
Property Description
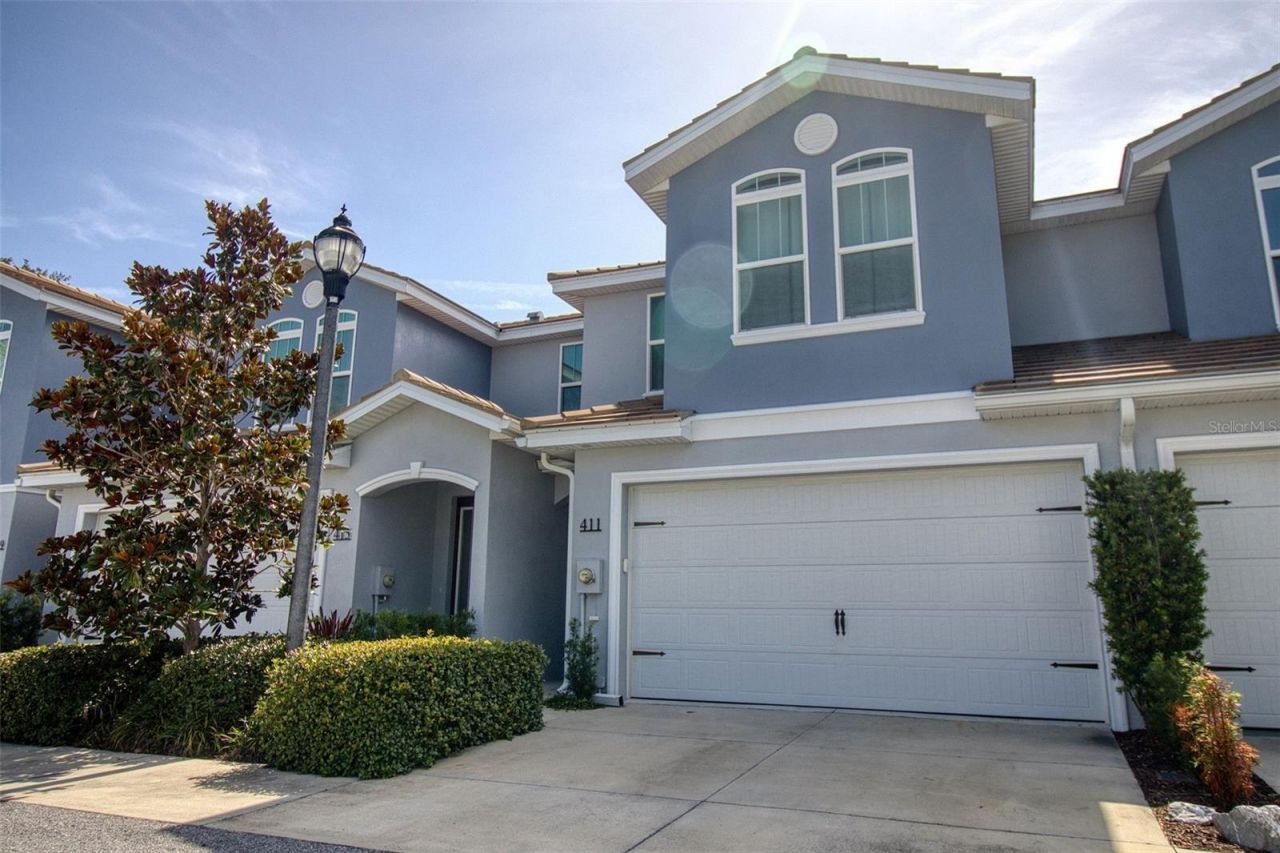
This pristine Downtown townhome ticks all boxes: Walk to Downtown ~ Tick. Newer Construction ~ Tick. Private back patio ~ Tick. Small community of 13 townhomes with a nice view front and back. Tick. Live the downtown Dunedin lifestyle in this chic, pet friendly townhome in the desirable Highland Ridge neighborhood located off Highland Avenue in the Downtown Core District of fabulous Dunedin. This 2 story, townhome in walking distance to Downtown rarely come on the market in this spacious 13 home complex. Jump into your golf cart or take a short stroll downtown for dinner, or one of the many festivals or farmers markets. This pristine townhome is deep in the small neighborhood providing privacy and serenity. This stunning townhome features 3 bedrooms, 2 1/2 baths, and a 2 car garage. The living room is light, bright and welcoming with a separate dining area and a spacious kitchen featuring white 42 wood cabinets, beautiful white quartz countertops, stainless steel energy star appliances, including a 5 burner gas stove and a stainless steel fridge. The Primary Bedroom Suite is located to the rear of the home and is a haven of tranquility and style with a treed view and privacy. With its airy dimensions, high ceiling, and a sumptuous ensuite bath that boasts dual vanities set in quartz, alongside a frameless glass shower and a large garden tub, it is a true spa experience. The home's second bathroom mirrors this modern aesthetic with its streamlined fixtures and quartz surfaces. The home features a private patio off the living room, creating a seamless blend of indoor/outdoor living. The wood look tile flooring downstairs is exceptional and great for worry free living. In this delightful townhome, all the windows are hurricane and the slider has hurricane shutters. The spacious laundry closet is on the 2nd level and comes with a washer and dryer. The 15 seer 2 zone a/c is efficient as is the natural gas tankless hot water heater. This stunningly beautiful townhome is move in ready with tasteful touches such 6 baseboards, wood look tile flooring, high ceilings, LOW-E impact windows, upmarket light fixtures and neutral color tones all achieved with elegance and great taste. This delightful home's location is unparalleled-a leisurely walk or golf cart ride to downtown dining, Pinellas Trail, parks, shopping and festivities. This home's low maintenance lock and leave ability makes it the perfect home for buyers who like to travel or just want worry free living and more time to spend at the beach, walking or biking the trail or have a relaxing dining experience downtown. The Downtown Dunedin lifestyle is beyond compare and this quintessential Florida lifestyle home can be yours: offering highly rated schools, pristine beaches, and everything delightful Dunedin has to offer.
Property Features
Property Type: Residential - Townhouse
Cooling: Central Air
Fenced: Yes
Garage: 2 car attached
Heating: Central, Electric
Home Style: Florida
Lot Size: 0.04 Acres
Roof Type: Tile
Stories: 2.0
Taxes: $7,834
Year Built: 2018
Amenities
Ceiling Fans(s)
Eat-in Kitchen
High Ceilings
Open Floorplan
Primary Bedroom Main Floor
Solid Wood Cabinets
Stone Counters
Walk-In Closet(s)
Window Treatments
Balcony
Rain Gutters
Sidewalk
Feature Descriptions
Additional Rooms: Inside Utility
Appliances: Dishwasher, Disposal, Dryer, Gas Water Heater, Microwave, Range, Refrigerator, Tankless Water Heater, Washer
Builder: DiGiavanni
Community Features: Golf Carts OK, No Truck/RV/Motorcycle Parking, Sidewalks
Directions: From US 19, head West of 580 (Main Street). Once it turns into Skinner, turn left at the round-a-bout onto Highland Avenue. Take second left onto Birdsong Lane.
Disaster Mitigation: Above Flood Plain
Energy Efficient: Water Heater, Windows
Exterior: Block, Stucco
Fencing: Vinyl
Flood Zone Code: X
Flooring: Carpet, Tile
Foundation: Slab
HOA Fee: 250/ Monthly
HOA Y/N: Yes
Home Warranty Y/N: No
Listing Terms: Cash, Conventional, VA Loan
Lot: Cul-De-Sac, City Limits, In County, Landscaped, Sidewalk, Paved, Private
Lot Dimensions: 0.04
Number of Pets: 2
Other Equipment: Irrigation Equipment
Ownership: Fee Simple
Patio/Porch: Front Porch, Rear Porch
Pets Allowed: Yes
Pets Restrictions: Please consult with Tammey: 727 386 5575
Pets Size: Extra Large (101+ Lbs.)
Pets Weight (Max): 100
Property Attached Y/N: No
Property Sub-Type: Townhouse
Sewer: Public Sewer
Showing Instructions: Appointment Only, Call Listing Agent, ShowingTime
Special Sale Provisions: None
Utilities: Cable Available, Electricity Connected, Natural Gas Connected, Sewer Connected, Sprinkler Recycled, Underground Utilities, Water Connected
Vegetation: Mature Landscaping
Water: Public
Water Access Y/N: No
Windows: ENERGY STAR Qualified Windows
Room Sizes
Living Room: 12x12
Dining Room: 12x10
Kitchen: 14x8
Primary Bedroom: 14x11
Bedroom 2: 13x11
Bedroom 3: 13x11
Local Schools
High School: Dunedin High-PN
Middle School: Dunedin Highland Middle-PN
Elementary School: San Jose Elementary-PN
Listed By / Shown By
Listed By
Agency Name: COASTAL PROPERTIES GROUP INTERNATIONAL
Agency Contact: 727-493-1555
Shown By
Agent Name: Nathalia Duarte
Agent Phone:
Agency Title: Realty 100

Estimate Your Payment
Estimated Payment
$ 2,477.83 per month $1,613.54 Principal & Interest $652.83 Property Tax $211.46 Homeowner's InsuranceChange Payment Information



Member Participants (and their affiliated licensees, if applicable) shall indicate on their websites that IDX information is provided exclusively for consumers’ personal non-commercial use, that it may not be used for any purpose other than to identify prospective properties consumers may be interested in purchasing, that the data is deemed reliable but is not guaranteed by MLS GRID, and that the use of the MLS GRID Data may be subject to an end user license agreement prescribed by the Member Participant’s applicable MLS if any and as amended from time to time. MLS GRID may, at its discretion, require use of other disclaimers as necessary to protect Member Participant, and/or their MLS from liability.
Based on information submitted to the MLS GRID. All data is obtained from various sources and may not have been verified by broker or MLS GRID. Supplied Open House Information is subject to change without notice. All information should be independently reviewed and verified for accuracy. Properties may or may not be listed by the office/agent presenting the information.
Privacy Policy / DMCA Notice / ADA Accessibility


This site is hosted, designed and copyright
© 1994 - 2026 by
Delta Media Group, Inc. -- Patent Pending --
411 Birdsong Lane | MLS# TB8530931
This townhouse located at 411 Birdsong Lane , Dunedin, FL 34698 is currently listed for sale with an asking price of $725,000. This property was built in 2018 and has 3 bedrooms and 2 full and 1 partial baths with 1708 sq. ft. Birdsong Lane is located in the HIGHLAND RIDGE TWNHMS subdivision. Search HIGHLAND RIDGE TWNHMS real estate on nduarte.realty100.com today.