
BEDS3
BATHS3 full 1 partial
SQUARE FEET2,097
MLS#TB8529536
STATUSActive
PROPERTY TYPEResidential - Townhouse
SUBDIVISIONLAS AZOTEAS TWNHMS
Property Description
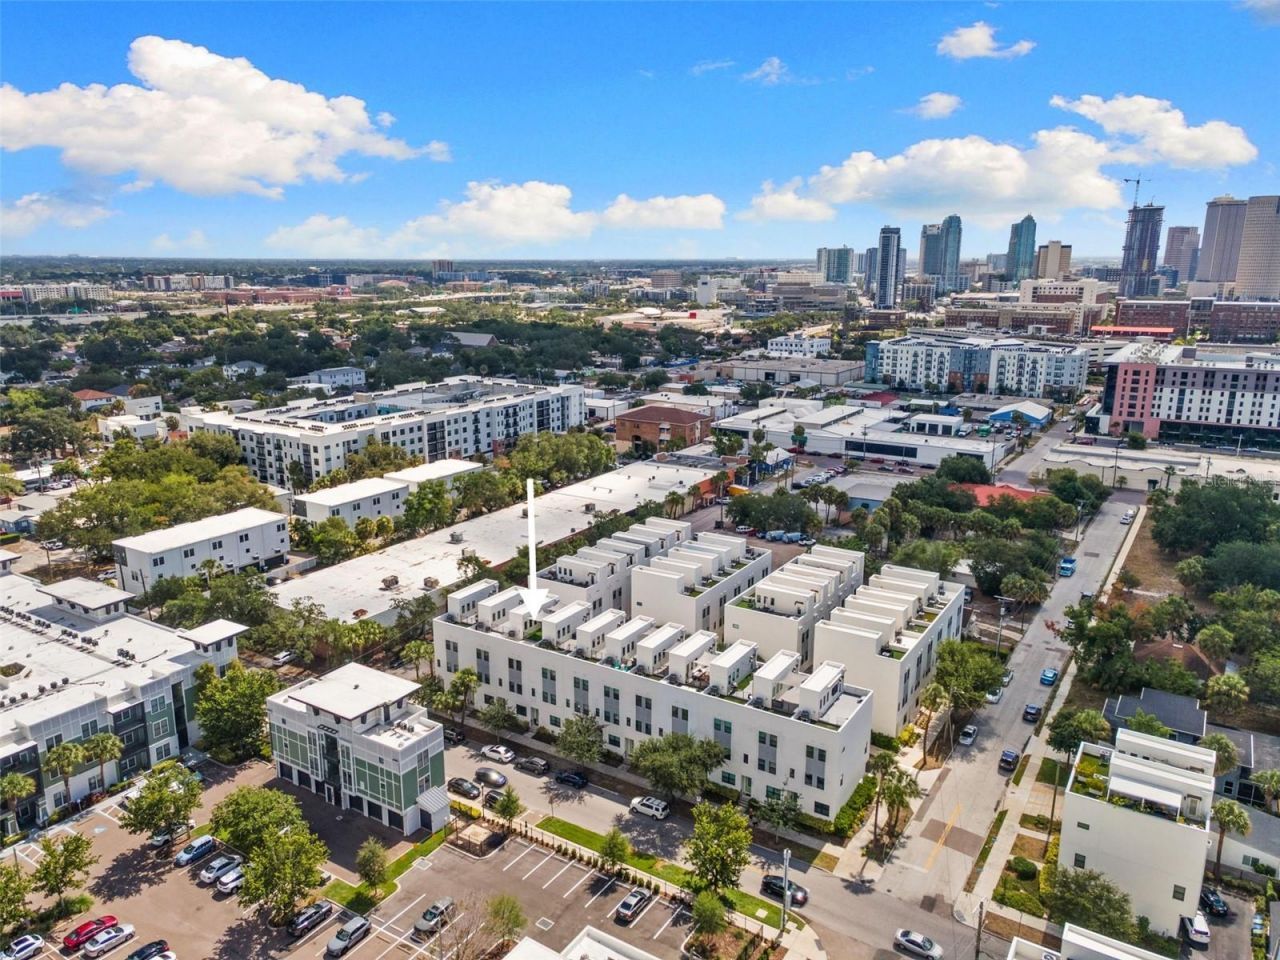
Step into urban luxury living with this exquisite home, nestled within the highly sought-after Plant High School district. Seamlessly blending contemporary architecture with unparalleled convenience, this residence epitomizes the vibrant lifestyle of Tampa. Perfectly positioned for effortless access to downtown, UT, hospitals, and an array of cultural and recreational hotspots including The Riverwalk, Hyde Park Village, and Armature Works, every amenity is at your fingertips. Whether you prefer a stroll along Bayshore, catch a show at The Stray, dinner on Water St, or a culinary adventure at Oxford Exchange, this location caters to every whim. Local restaurants within a five minute walk include Giancarlos, Willas, Psomi, The Lab Coffee, Santoros Pizza, or all of the new arrivals the Rome Collective. Ascend to your own private rooftop terrace and soak in panoramic views of the city skyline, offering a breathtaking backdrop for relaxation and entertainment. Discover a meticulously designed floor plan boasting 3 bedrooms, 3.5 baths, and modern finishes throughout. Convenience is key with a washer and dryer discreetly tucked away within the unit, while a spacious two-car garage provides ample storage space for all your needs. Don't miss this rare opportunity to embrace luxury living in the heart of Tampa. Schedule your private tour today and make this urban oasis your own.
Property Features
Property Type: Residential - Townhouse
Cooling: Central Air
Garage: 2 car attached
Heating: Central
Lot Size: 0.02 Acres
Roof Type: Membrane
Stories: 3.0
Taxes: $10,033
Year Built: 2019
Amenities
Wet Bar
Window Treatments
Awning(s)
Balcony
Feature Descriptions
Appliances: Dishwasher, Disposal, Dryer, Range, Washer
Community Features: None
Directions: Kennedy avenue, left on N. Oregon ave.
Exterior: Block, Stucco
Flood Zone Code: X
Flooring: Wood
Foundation: Slab
HOA Fee: 455/ Monthly
HOA Y/N: Yes
Home Warranty Y/N: No
Listing Terms: Cash, Conventional, FHA, VA Loan
Lot Dimensions: 0.02
Ownership: Fee Simple
Pets Allowed: Breed Restrictions
Pets Restrictions: Verify with HOA
Property Attached Y/N: No
Property Sub-Type: Townhouse
Sewer: Public Sewer
Showing Instructions: 24 Hour Notice, Lock Box Electronic-CBS Code Required, ShowingTime
Special Sale Provisions: None
Utilities: BB/HS Internet Available
Water: Public
Water Access Y/N: No
Zoning: PD
Local Schools
High School: Plant-HB
Middle School: Wilson-HB
Elementary School: Gorrie-HB
Listed By / Shown By
Listed By
Agency Name: RE/MAX ALLIANCE GROUP
Agency Contact: 813-259-0000
Shown By
Agent Name: Nathalia Duarte
Agent Phone:
Agency Title: Realty 100

Estimate Your Payment
Estimated Payment
$ 2,560.39 per month $1,524.51 Principal & Interest $836.08 Property Tax $199.79 Homeowner's InsuranceChange Payment Information



Member Participants (and their affiliated licensees, if applicable) shall indicate on their websites that IDX information is provided exclusively for consumers’ personal non-commercial use, that it may not be used for any purpose other than to identify prospective properties consumers may be interested in purchasing, that the data is deemed reliable but is not guaranteed by MLS GRID, and that the use of the MLS GRID Data may be subject to an end user license agreement prescribed by the Member Participant’s applicable MLS if any and as amended from time to time. MLS GRID may, at its discretion, require use of other disclaimers as necessary to protect Member Participant, and/or their MLS from liability.
Based on information submitted to the MLS GRID. All data is obtained from various sources and may not have been verified by broker or MLS GRID. Supplied Open House Information is subject to change without notice. All information should be independently reviewed and verified for accuracy. Properties may or may not be listed by the office/agent presenting the information.
Privacy Policy / DMCA Notice / ADA Accessibility


This site is hosted, designed and copyright
© 1994 - 2026 by
Delta Media Group, Inc. -- Patent Pending --
401 N Oregon Avenue , Unit 9 | MLS# TB8529536
This townhouse located at 401 N Oregon Avenue , Unit 9, Tampa, FL 33606 is currently listed for sale with an asking price of $685,000. This property was built in 2019 and has 3 bedrooms and 3 full and 1 partial baths with 2097 sq. ft. N Oregon Avenue , Unit 9 is located in the LAS AZOTEAS TWNHMS subdivision. Search LAS AZOTEAS TWNHMS real estate on nduarte.realty100.com today.