
BEDS3
BATHS2 full
SQUARE FEET1,505
MLS#TB8531459
STATUSActive
PROPERTY TYPERental - Single Family
SUBDIVISIONFAIRLAWN ESTATES 1ST
Property Description
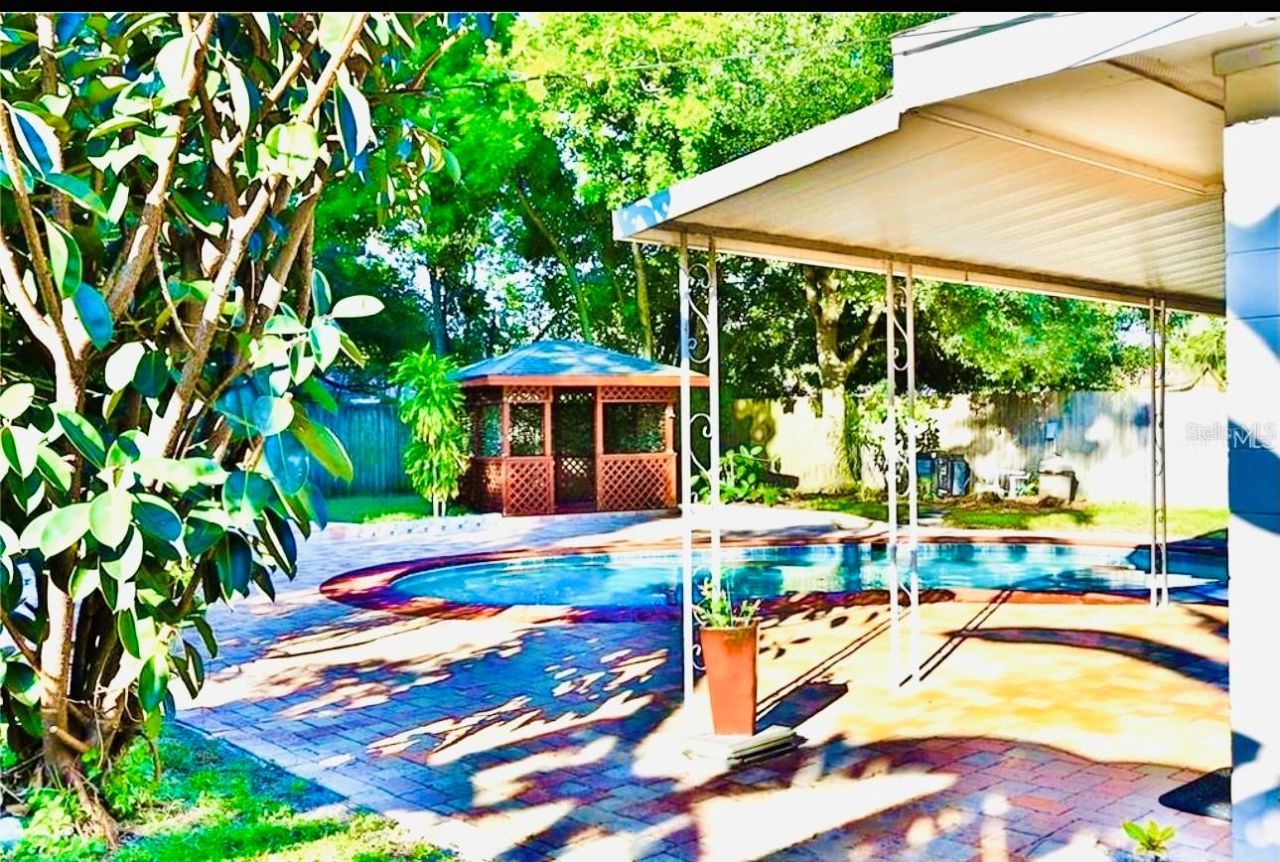
SOUTH TAMPA POOL HOME. This open-concept floor plan home has 3 bedrooms, 2 baths with block construction. Enjoy a seamless flow between the kitchen, family, and living rooms. The home has 1505 SF of living area including separate laundry room & carport. The floor plan features elegant tile flooring throughout the main living areas providing both style and durability. The upgraded kitchen is equipped with solid wood cabinetry, granite countertops, and stainless-steel appliances, complemented by a breakfast bar that overlooks the family room with large windows & views of the spacious rear yard and swimming pool. The property offers a rear covered patio and a large fenced backyard, perfect for outdoor enjoyment and privacy. The rear yard also has a storage shed.Conveniently located to Britton Plaza, a variety of restaurants, shopping, Publix Grocery, entertainment venues, and fitness centers, this home provides easy access to major highways, Tampa International Airport (approximately 15 minutes away), & downtown Tampa. MacDill Air Force base is 4 miles away. In the middle of it all, yet far enough away for the serenity of the backyard Retro style pool. Direct access from the family room to rear covered patio and pool deck. Pets restrictions apply. Pet deposit required. Lawn and pool care is included.
Property Features
Property Type: Rental - Single Family
Cooling: Central Air
Heating: Central
Lot Size: 0.20 Acres
Stories: 1.0
Year Built: 1951
Amenities
Kitchen/Family Room Combo
Open Floorplan
Primary Bedroom Main Floor
Stone Counters
Thermostat
Feature Descriptions
Appliances: Dishwasher, Dryer, Electric Water Heater, Exhaust Fan, Freezer, Microwave, Range Hood, Refrigerator, Washer
Directions: Head S on Dale Mabry
Fencing: Fenced
Flood Zone Code: AE
Flooring: Ceramic Tile
Home Warranty Y/N: No
Lot: FloodZone
Lot Dimensions: 0.2
Number of Pets: 2
Other Structures: Gazebo
Parking: Driveway
Parking Notes: Driveway
Patio/Porch: Patio, Porch
Pets Allowed: Breed Restrictions, Pet Deposit, Size Limit, Yes
Pets Restrictions: Size and number limit restrictions. 2 pet maximum. Non refundable pet deposit required.
Pets Size: Small (16-35 Lbs.)
Pets Weight (Max): 35
Pool: Gunite, In Ground
Property Attached Y/N: No
Property Sub-Type: Single Family Residence
Sewer: Public Sewer
Showing Instructions: Appointment Only, Call Manager
Swimming Pool: Yes
Utilities: Cable Available
Water: Public
Water Access Y/N: No
Local Schools
High School: Robinson-HB
Middle School: Madison-HB
Elementary School: Anderson-HB
Listed By / Shown By
Listed By
Agency Name: BLAKE REAL ESTATE INC
Agency Contact: 727-359-0388
Shown By
Agent Name: Nathalia Duarte
Agent Phone:
Agency Title: Realty 100




Member Participants (and their affiliated licensees, if applicable) shall indicate on their websites that IDX information is provided exclusively for consumers’ personal non-commercial use, that it may not be used for any purpose other than to identify prospective properties consumers may be interested in purchasing, that the data is deemed reliable but is not guaranteed by MLS GRID, and that the use of the MLS GRID Data may be subject to an end user license agreement prescribed by the Member Participant’s applicable MLS if any and as amended from time to time. MLS GRID may, at its discretion, require use of other disclaimers as necessary to protect Member Participant, and/or their MLS from liability.
Based on information submitted to the MLS GRID. All data is obtained from various sources and may not have been verified by broker or MLS GRID. Supplied Open House Information is subject to change without notice. All information should be independently reviewed and verified for accuracy. Properties may or may not be listed by the office/agent presenting the information.
Privacy Policy / DMCA Notice / ADA Accessibility


This site is hosted, designed and copyright
© 1994 - 2026 by
Delta Media Group, Inc. -- Patent Pending --
3925 W Bay View Avenue | MLS# TB8531459
This property located at 3925 W Bay View Avenue , Tampa, FL 33611 is currently listed for rent with an asking price of $3,850 / Monthly. Search Tampa real estate on nduarte.realty100.com today.