NathaliaDuarte

BEDS2
BATHS2 full
SQUARE FEET1,456
MLS#TB8552548
STATUSActive
PROPERTY TYPEResidential - Condominium
SUBDIVISIONMAINLANDS OF TAMARAC BY THE GULF
Property Description
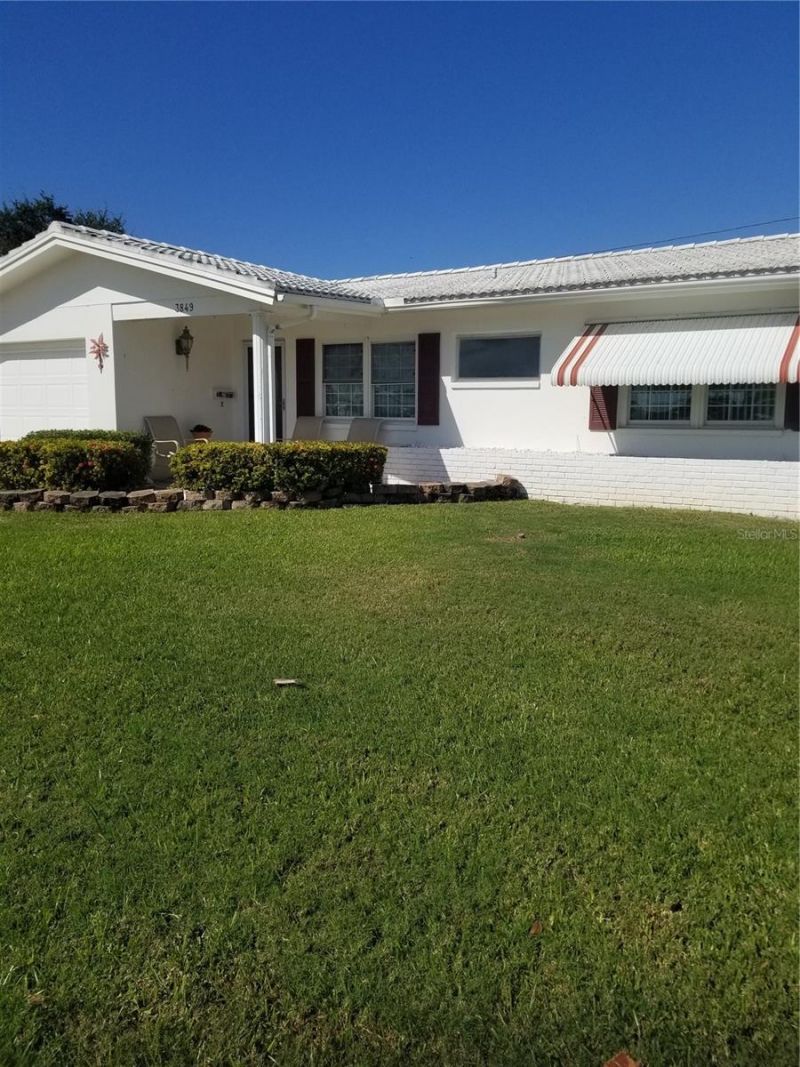
Welcome to The Mainlands in Pinellas Park, (Pinellas County), Florida. If your looking for a vibrant 55+ community, you have come to the right place to call home. This home offers 2 bedrooms, 2 baths, a family room, living room, dining room, kitchen and a bonus room, which could be used as a 3rd bedroom, a craft/sewing room, or even a home office. The kitchen has granite counter tops, and offers a built in office nook. This home offers lots of living space for those who love to entertain. Come add your personal touches to make this home YOURS today! Clearwater/St. Pete Airport is within 15 minutes, and Tampa International is about 25 minutes away. Definitely, check out our area beaches, they are a must and only 20 to 30 minutes away. For those who love the night life and diversity, you just may want to head to downtown St, Petersburg, which offers lots of entertainment and restaurants. Of course, make sure you check out these surrounding cities: Gulfport, Dunedin and Safety Harbor. Roof 2020, Flat Roof 2017, HVAC 2014 and Water Heater 2022. Exterior painting isn't scheduled until 2029, per the Management office. Foreign Seller. This home has only been occupied for 6 months out of the year, for over the last 15 years. Room sizes are approximate.
Property Features
Property Type: Residential - Condominium
Cooling: Central Air
Garage: 1 car attached
Heating: Central
Lot Size: 0.11 Acres
Roof Type: Tile
Stories: 1.0
Taxes: $4,843
Year Built: 1970
Amenities
Ceiling Fans(s)
Chair Rail
Kitchen/Family Room Combo
Living Room/Dining Room Combo
Primary Bedroom Main Floor
Solid Wood Cabinets
Window Treatments
Awning(s)
Sidewalk
Sprinkler Metered
Feature Descriptions
Additional Rooms: Family Room
Appliances: Dishwasher, Disposal, Dryer, Electric Water Heater, Microwave, Range, Refrigerator, Washer
Association Amenities: Cable TV, Clubhouse, Pool, Shuffleboard Court, Vehicle Restrictions
Community Features: Buyer Approval Required, Deed Restrictions, Golf Carts OK, Golf, Irrigation-Reclaimed Water, Sidewalks
Condo Fee: $487/ Monthly
Days on Site: 1
Directions: Turn east off US HWY 19 into The Mainlands front entrance. Go to the first stop sign and continue forward. Stay on this road and go through Unit 1 and 2. You will enter Unit 3, and this property is on the left side of the road across from Unit #3 Clubhous
Exterior: Block
Fireplace: Electric
Fireplace Y/N: Yes
Flood Zone Code: X
Flooring: Carpet, Laminate, Tile
Foundation: Block
HOA Y/N: Yes
Home Warranty Y/N: No
Listing Terms: Cash, Conventional, FHA, VA Loan
Lot Dimensions: 0.11
Number of Pets: 2
Other Equipment: Irrigation Equipment
Ownership: Condominium
Parking: Driveway, On Street
Parking Notes: Driveway, On Street
Patio/Porch: Covered, Front Porch
Pets Allowed: Yes
Pets Restrictions: 2 pets allowed. No weight limit.
Pets Weight (Max): 0
Property Attached Y/N: No
Property Sub-Type: Condominium
Senior Community: Yes
Sewer: Public Sewer
Showing Instructions: Supra Lock Box, ShowingTime
Special Sale Provisions: None
Utilities: BB/HS Internet Available, Cable Connected, Electricity Connected, Public, Water Connected
Vegetation: Mature Landscaping
Water: Public
Water Access Y/N: No
Windows: Window Treatments
Room Sizes
Living Room: 12x14
Dining Room: 8x8
Kitchen: 8x14
Primary Bedroom: 10x11
Bedroom 2: 9x10
Family Room: 9x20
Bonus Room: 9x12
Listed By / Shown By
Listed By
Agency Name: NEXTHOME LOCAL EXPERT
Agency Contact: 727-440-1000
Shown By
Agent Name: Nathalia Duarte
Agent Phone:
Agency Title: Realty 100

Estimate Your Payment
Estimated Payment
$ 1,082.98 per month $600.68 Principal & Interest $403.58 Property Tax $78.72 Homeowner's InsuranceChange Payment Information



Member Participants (and their affiliated licensees, if applicable) shall indicate on their websites that IDX information is provided exclusively for consumers’ personal non-commercial use, that it may not be used for any purpose other than to identify prospective properties consumers may be interested in purchasing, that the data is deemed reliable but is not guaranteed by MLS GRID, and that the use of the MLS GRID Data may be subject to an end user license agreement prescribed by the Member Participant’s applicable MLS if any and as amended from time to time. MLS GRID may, at its discretion, require use of other disclaimers as necessary to protect Member Participant, and/or their MLS from liability.
Based on information submitted to the MLS GRID. All data is obtained from various sources and may not have been verified by broker or MLS GRID. Supplied Open House Information is subject to change without notice. All information should be independently reviewed and verified for accuracy. Properties may or may not be listed by the office/agent presenting the information.
Privacy Policy / DMCA Notice / ADA Accessibility


This site is hosted, designed and copyright
© 1994 - 2026 by
Delta Media Group, Inc. -- Patent Pending --
3849 Mainlands Boulevard N, Unit 3 | MLS# TB8552548
This condo located at 3849 Mainlands Boulevard N, Unit 3, Pinellas Park, FL 33782 is currently listed for sale with an asking price of $269,900. This property was built in 1970 and has 2 bedrooms and 2 full baths with 1456 sq. ft. Mainlands Boulevard N, Unit 3 is located in the MAINLANDS OF TAMARAC BY THE GULF subdivision. Search MAINLANDS OF TAMARAC BY THE GULF real estate on nduarte.realty100.com today.