
BEDS3
BATHS2 full
SQUARE FEET1,407
MLS#TB8546445
STATUSActive
PROPERTY TYPEResidential - Single Family
SUBDIVISIONCOUNTRYSIDE TR 58
Property Description
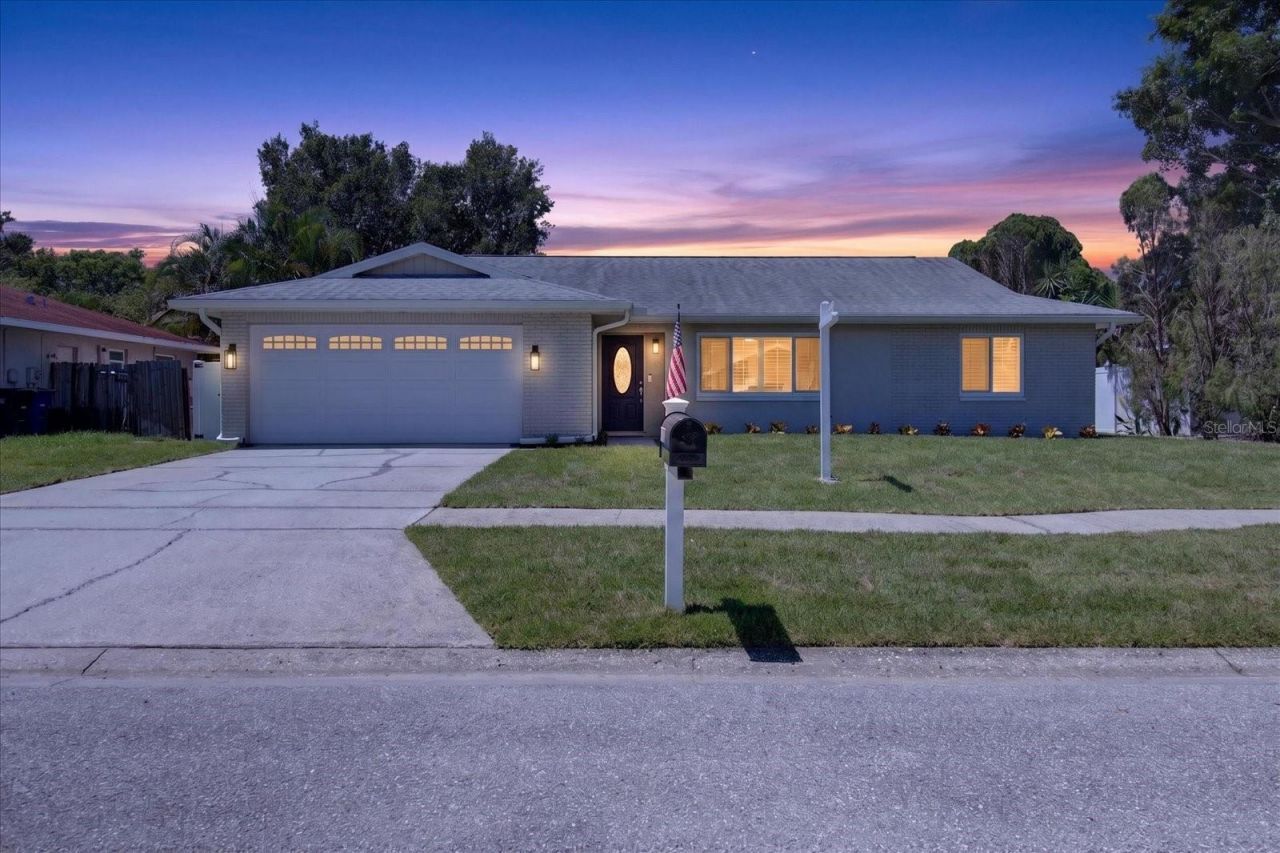
Welcome to 3350 Hunt Club Drive, a beautifully updated Clearwater home where the big-ticket improvements have already been taken care of-leaving you more time to simply move in and enjoy the Florida lifestyle.This inviting 3-bedroom, 2-bath home features a desirable split floor plan, offering privacy and functionality for everyday living. Thoughtfully maintained and continually improved, roof 2018, the home includes hurricane-rated windows 2020 & 2022, updated wood tile flooring 2024, beautifully renovated primary 2023 and guest bathrooms 2024, fresh interior paint 2026, and a newer water heater 2023. A Trane A/C system 2018 with updated ductwork adds year-round comfort, and a whole-home water softener installed in 2021 provides an additional everyday convenience.The spacious kitchen and living areas flow comfortably throughout the home, while the sunroom offers additional space to relax, entertain or simply enjoy the natural light. An oversized two-car garage provides excellent parking and storage options.Step outside and discover a backyard designed for Florida living. The private pool is surrounded by an updated paver pool deck and includes a newer pool pump motor, child safety fence and for game day watch party or movie night there is large screen located on the wall outside-creating the perfect setting for weekend gatherings, quiet mornings or relaxing poolside at the end of the day. New landscaping and sod, an updated irrigation system, gutters, fencing and an included storage shed further enhance the home's appeal and ease of ownership.The home's many improvements reflect years of thoughtful care rather than a quick renovation, offering buyers confidence in both the condition and long-term enjoyment of the property.Situated in a desirable Clearwater location, 3350 Hunt Club Drive is convenient to Countryside shopping and dining, parks and recreation, the Pinellas Trail, Gulf beaches and the amenities of Countryside Country Club-all while offering the comfort of an established residential neighborhood.With a split-bedroom floor plan, oversized garage, private pool, hurricane-rated windows and extensive updates throughout, this is the kind of home that allows you to start enjoying the Florida lifestyle from day one. Schedule your private showing and discover all that 3350 Hunt Club Drive has to offer.
Property Features
Property Type: Residential - Single Family
Cooling: Central Air
Fenced: Yes
Garage: 2 car attached
Heating: Central
Lot Size: 0.18 Acres
Roof Type: Shingle
Stories: 1.0
Taxes: $5,256
Year Built: 1980
Amenities
Ceiling Fans(s)
Walk-In Closet(s)
Private Yard
Storage
Feature Descriptions
Additional Rooms: Florida Room
Appliances: Dishwasher, Disposal, Dryer, Electric Water Heater, Range, Refrigerator, Washer, Water Softener
Community Features: Golf Carts OK
Directions: From US HWY 19 N turn right onto Curlew Rd to Northridge turn right, right on Meadow Wood Dr to Hunt Club Dr turn left 3350 will be on your right hand side
Exterior: Block, Stucco
Fencing: Vinyl
Fireplace: Wood Burning
Fireplace Y/N: Yes
Flood Zone Code: X
Flooring: Carpet, Ceramic Tile
Foundation: Slab
Home Warranty Y/N: No
Listing Terms: Cash, Conventional, FHA, VA Loan
Lot Dimensions: 0.18
Other Equipment: Irrigation Equipment, Private Yard
Ownership: Fee Simple
Pets Allowed: Yes
Pool: Child Safety Fence, Gunite, In Ground
Property Attached Y/N: No
Property Sub-Type: Single Family Residence
Sewer: Public Sewer
Showing Instructions: Supra Lock Box, Appointment Only, Go Direct, See Remarks, ShowingTime
Special Sale Provisions: None
Swimming Pool: Yes
Utilities: BB/HS Internet Available, Cable Available, Electricity Connected, Sewer Connected, Water Connected
Water: None
Water Access Y/N: No
Windows: Insulated Windows
Local Schools
High School: Countryside High-PN
Middle School: Safety Harbor Middle-PN
Elementary School: Curlew Creek Elementary-PN
Listed By / Shown By
Listed By
Agency Name: COASTAL PROPERTIES GROUP INTERNATIONAL
Agency Contact: 727-493-1555
Shown By
Agent Name: Nathalia Duarte
Agent Phone:
Agency Title: Realty 100

Estimate Your Payment
Estimated Payment
$ 1,948.09 per month $1,335.12 Principal & Interest $438.00 Property Tax $174.97 Homeowner's InsuranceChange Payment Information



Member Participants (and their affiliated licensees, if applicable) shall indicate on their websites that IDX information is provided exclusively for consumers’ personal non-commercial use, that it may not be used for any purpose other than to identify prospective properties consumers may be interested in purchasing, that the data is deemed reliable but is not guaranteed by MLS GRID, and that the use of the MLS GRID Data may be subject to an end user license agreement prescribed by the Member Participant’s applicable MLS if any and as amended from time to time. MLS GRID may, at its discretion, require use of other disclaimers as necessary to protect Member Participant, and/or their MLS from liability.
Based on information submitted to the MLS GRID. All data is obtained from various sources and may not have been verified by broker or MLS GRID. Supplied Open House Information is subject to change without notice. All information should be independently reviewed and verified for accuracy. Properties may or may not be listed by the office/agent presenting the information.
Privacy Policy / DMCA Notice / ADA Accessibility


This site is hosted, designed and copyright
© 1994 - 2026 by
Delta Media Group, Inc. -- Patent Pending --
3350 Hunt Club Drive | MLS# TB8546445
This single family home located at 3350 Hunt Club Drive , Clearwater, FL 33761 is currently listed for sale with an asking price of $599,900. This property was built in 1980 and has 3 bedrooms and 2 full baths with 1407 sq. ft. Hunt Club Drive is located in the COUNTRYSIDE TR 58 subdivision. Search COUNTRYSIDE TR 58 real estate on nduarte.realty100.com today.