NathaliaDuarte

BEDS2
BATHS2 full
SQUARE FEET1,121
MLS#TB8549633
STATUSActive
PROPERTY TYPERental - Condominium
SUBDIVISIONBENTLEY AT COBBS LAN
Property Description
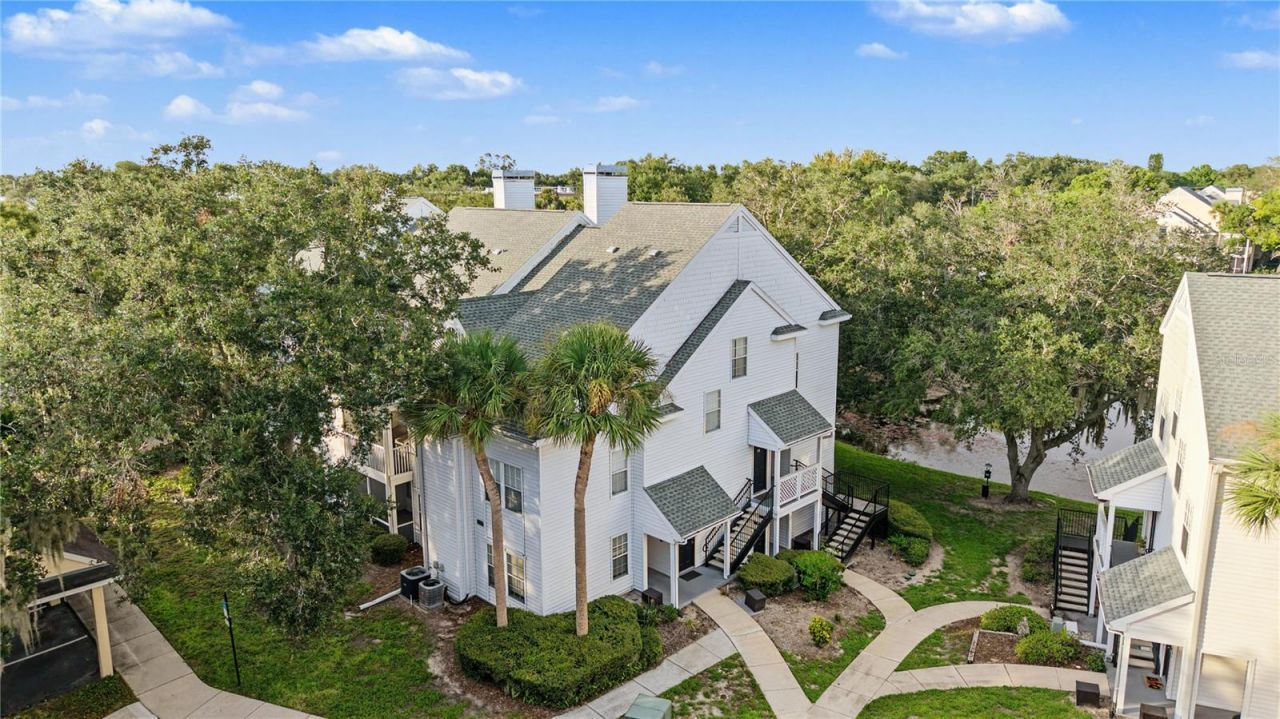
Welcome Home to Bentley at Cobb's Landing, where comfort meets convenience in this 1ST Floor Move-in-ready UPDATED 2 Bedroom, 2 Bathroom Condo. The Great Room Floor plan is light and bright, with brand new carpet & freshly painted throughout- perfect for modern living. Love to entertain? The dining area is perfectly situated off the Updated Kitchen featuring Granite Countertops, Stainless steel appliances. The Spacious Master Bedroom includes a Private En-suite Bath with a Granite Vanity and updated tub/shower. Second bedroom on the other side of the apartment share an adjacent Guest Bath with Granite Vanity updated Tub/shower. Step outside to enjoy your morning coffee or unwind in the fresh air on the Screened Patio. Newer A/C. New Carpet 2026. Fresh Paint throughout 2026. Updated Shower 2026. Additional conveniences include Exterior storage on the Balcony, interior walk- in storage closet, coat closet and a laundry closet. Water, Sewer, Trash and Basic Cable included, just pay for your Electric! Amenities abound with a Community pool, Spa, BBQ area, Playground, Basketball court, Car wash station, Clubhouse with a Library, Fitness center, Entertainment area, and fireplace. Conveniently located near Shopping, Dining, Beaches, the Pinellas Trail, Top-rated schools including Palm Harbor University, and Tampa International Airport. Don't miss your chance to experience this incredible lifestyle!
Property Features
Property Type: Rental - Condominium
Cooling: Central Air
Heating: Central, Electric
Stories: 3.0
Year Built: 1990
Amenities
Ceiling Fans(s)
Walk-In Closet(s)
Feature Descriptions
Additional Rooms: Great Room, Inside Utility
Appliances: Dishwasher, Disposal, Electric Water Heater, Microwave, Range, Refrigerator
Association Amenities: Basketball Court, Clubhouse, Fitness Center, Gated, Playground, Pool, Security, Spa/Hot Tub
Community Features: Clubhouse, Fitness Center, Gated Community - No Guard, Playground, Pool, Sidewalks
Directions: North on US19, Right on Alderman Rd, Right on Bentley Dr, Left on Haviland Ct follow around to the Building 1 by the back gate & #104 is onthe Right end of the Building.
Flood Zone Code: X
Flooring: Carpet, Ceramic Tile
HOA Y/N: Yes
Home Warranty Y/N: No
Hot Tub: Yes
Lot: Paved
Parking: Guest, Open
Parking Notes: Guest, Open
Patio/Porch: Covered, Patio, Screened
Pets Allowed: Yes
Pets Weight (Max): 100
Property Attached Y/N: No
Property Sub-Type: Condominium
Security: Gated Community
Sewer: Public Sewer
Showing Instructions: Appointment Only, Combination Lock Box, Gate Code Required, Lock Box Coded, See Remarks, ShowingTime
Utilities: Cable Available, Electricity Available, Public
Water: Public
Water Access Y/N: No
Windows: Blinds
Room Sizes
Great Room: 13x12
Primary Bedroom: 11x12
Local Schools
High School: Palm Harbor Univ High-PN
Middle School: Carwise Middle-PN
Elementary School: Highland Lakes Elementary-PN
Listed By / Shown By
Listed By
Agency Name: RE/MAX REALTEC GROUP INC
Agency Contact: 727-789-5555
Shown By
Agent Name: Nathalia Duarte
Agent Phone: (954) 859-2100
Agency Title: Realty 100




Member Participants (and their affiliated licensees, if applicable) shall indicate on their websites that IDX information is provided exclusively for consumers’ personal non-commercial use, that it may not be used for any purpose other than to identify prospective properties consumers may be interested in purchasing, that the data is deemed reliable but is not guaranteed by MLS GRID, and that the use of the MLS GRID Data may be subject to an end user license agreement prescribed by the Member Participant’s applicable MLS if any and as amended from time to time. MLS GRID may, at its discretion, require use of other disclaimers as necessary to protect Member Participant, and/or their MLS from liability.
Based on information submitted to the MLS GRID. All data is obtained from various sources and may not have been verified by broker or MLS GRID. Supplied Open House Information is subject to change without notice. All information should be independently reviewed and verified for accuracy. Properties may or may not be listed by the office/agent presenting the information.
Privacy Policy / DMCA Notice / ADA Accessibility


This site is hosted, designed and copyright
© 1994 - 2026 by
Delta Media Group, Inc. -- Patent Pending --
3261 Haviland Court , Unit 104 | MLS# TB8549633
This property located at 3261 Haviland Court , Unit 104, Palm Harbor, FL 34684 is currently listed for rent with an asking price of $2,100 / Monthly. Search Palm Harbor real estate on nduarte.realty100.com today.