
BEDS3
BATHS2 full 1 partial
SQUARE FEET1,713
MLS#TB8545473
STATUSActive
PROPERTY TYPEResidential - Townhouse
SUBDIVISIONBLOOMINGDALE TOWNES
Property Description
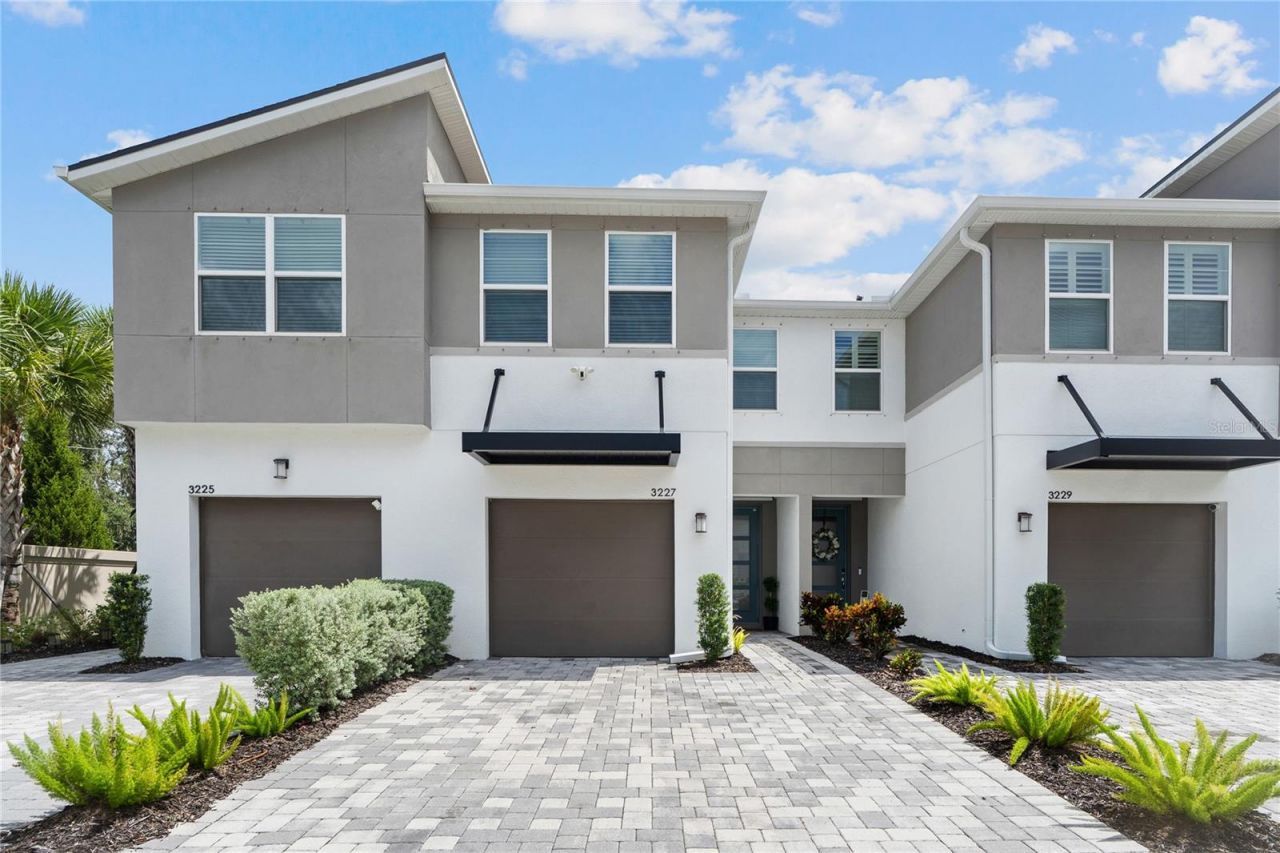
Immaculate, barely lived-in townhome with stunning upgrades in the highly desirable Brandon/Valrico area! Why wait to build when you can move right into this almost-new home, beautifully appointed with designer finishes and thoughtful upgrades throughout? This 3-bedroom, 2.5-bath Marianna floor plan offers approximately 1,667 square feet of stylish, open-concept living space, plus a spacious one-car garage and a two-car-wide paver driveway providing additional parking for guests or multiple drivers. The contemporary exterior elevation creates an attractive first impression, while the thoughtfully designed interior offers the perfect combination of comfort, functionality, and modern style. The first-floor living area features beautiful 7x22 plank-style tile laid in a 70/30 staggered pattern, creating a sleek and cohesive look. The upgraded Level 3 Tahoe painted Linen cabinetry is complemented by elegant Carrara Breve quartz countertops, adding a sophisticated designer touch to the kitchen and throughout the home. A spacious walk-in pantry provides excellent storage. Upstairs, an open loft area offers flexible space that can be used as a home office, media area, playroom, or additional living space. All three bedrooms offer generous closet space, while the owner's suite features additional closets plus a spacious walk-in closet. Step outside to enjoy the paver-finished, screened-in lanai, creating the perfect setting for morning coffee, outdoor dining, or relaxing Florida evenings while overlooking the backyard and peaceful surroundings. The home also includes a Smart Home Technology package for added convenience and modern connectivity. Located in Bloomingdale Townes, a gated, low-maintenance community offering a sparkling community pool with an open-air shaded cabana terrace, BBQ area, sidewalks, and secure gated access. With a low HOA fee and NO CDD fees, this community offers an appealing combination of amenities and affordability. Conveniently located near I-75, the Lee Roy Selmon Expressway (SR 618), State Road 60/Brandon Boulevard, Brandon Town Center, Bloomingdale Square, entertainment, and an incredible selection of restaurants.This is low-maintenance Florida living at its finest-less time worrying about upkeep and more time enjoying your home and everything the Florida lifestyle has to offer. Schedule your private showing today before this exceptional opportunity is gone!
Property Features
Property Type: Residential - Townhouse
Cooling: Central Air
Fenced: Yes
Garage: 1 car attached
Heating: Central, Electric
Home Style: Contemporary
Lot Size: 0.04 Acres
Roof Type: Shingle
Stories: 2.0
Taxes: $4,958
Year Built: 2023
Amenities
Eat-in Kitchen
In Wall Pest System
Open Floorplan
Pest Guard System
PrimaryBedroom Upstairs
Solid Surface Counters
Thermostat
Walk-In Closet(s)
Private Yard
Sidewalk
Feature Descriptions
Additional Rooms: Loft
Appliances: Dishwasher, Disposal, Electric Water Heater, Microwave, Range, Refrigerator
Builder: Mattamy Homes
Community Features: Deed Restrictions, Gated Community - No Guard, Pool, Sidewalks, Street Lights
Days on Site: 2
Directions: From I-75 N, exit 254 to US-301S towards Riverview. Merge onto US-301S. Use the 3 left lanes to turn onto Bloomingdale Ave. Turn left onto Bell Shoals Road. Turn right into Bloomingdale Townes at Knowles Road.
Energy Efficient: HVAC
Exterior: Block, Stucco
Fencing: Vinyl
Flood Zone Code: X
Flooring: Carpet, Tile
Foundation: Slab
Garage Dimensions: 10x20
HOA Fee: 300/ Monthly
HOA Y/N: Yes
Home Warranty Y/N: No
Listing Terms: Cash, Conventional, FHA, VA Loan
Lot: Sidewalk, Paved
Lot Dimensions: 0.04
Model: Marianna Contemporary
Other Equipment: Irrigation Equipment, Private Yard
Ownership: Fee Simple
Parking: Driveway, Garage Door Opener
Parking Notes: Driveway, Garage Door Opener
Patio/Porch: Enclosed, Screened
Pets Allowed: Cats OK, Dogs OK, Yes
Pets Restrictions: Please verify with the homeonwer's association.
Property Attached Y/N: Yes
Property Sub-Type: Townhouse
Security: Smoke Detector(s)
Sewer: Public Sewer
Showing Instructions: Lock Box Electronic, ShowingTime
Special Sale Provisions: None
Utilities: BB/HS Internet Available, Cable Available, Electricity Connected, Phone Available, Public, Sewer Connected, Underground Utilities, Water Connected
Vegetation: Wooded
Water: Public
Water Access Y/N: No
Zoning: PD
Room Sizes
Kitchen: 10x10
Primary Bedroom: 13.25x13
Bedroom 2: 11.4x10.3
Bedroom 3: 11x10
Dinette: 10x10
Great Room: 13.2x15
Loft: 11.2x14.7
Balcony/Porch/Lanai: 17.4x7
Local Schools
High School: Bloomingdale-HB
Middle School: Burns-HB
Elementary School: Brooker-HB
Listed By / Shown By
Listed By
Agency Name: FIRST FLA. RLTY. OF TAMPA BAY
Agency Contact: 813-969-1712
Shown By
Agent Name: Nathalia Duarte
Agent Phone:
Agency Title: Realty 100

Estimate Your Payment
Estimated Payment
$ 1,331.96 per month $812.33 Principal & Interest $413.17 Property Tax $106.46 Homeowner's InsuranceChange Payment Information



Member Participants (and their affiliated licensees, if applicable) shall indicate on their websites that IDX information is provided exclusively for consumers’ personal non-commercial use, that it may not be used for any purpose other than to identify prospective properties consumers may be interested in purchasing, that the data is deemed reliable but is not guaranteed by MLS GRID, and that the use of the MLS GRID Data may be subject to an end user license agreement prescribed by the Member Participant’s applicable MLS if any and as amended from time to time. MLS GRID may, at its discretion, require use of other disclaimers as necessary to protect Member Participant, and/or their MLS from liability.
Based on information submitted to the MLS GRID. All data is obtained from various sources and may not have been verified by broker or MLS GRID. Supplied Open House Information is subject to change without notice. All information should be independently reviewed and verified for accuracy. Properties may or may not be listed by the office/agent presenting the information.
Privacy Policy / DMCA Notice / ADA Accessibility


This site is hosted, designed and copyright
© 1994 - 2026 by
Delta Media Group, Inc. -- Patent Pending --
3227 Timber Crossing Avenue | MLS# TB8545473
This townhouse located at 3227 Timber Crossing Avenue, Brandon, FL 33511 is currently listed for sale with an asking price of $365,000. This property was built in 2023 and has 3 bedrooms and 2 full and 1 partial baths with 1713 sq. ft. Timber Crossing Avenue is located in the BLOOMINGDALE TOWNES subdivision. Search BLOOMINGDALE TOWNES real estate on nduarte.realty100.com today.