NathaliaDuarte

BEDS2
BATHS2 full
SQUARE FEET2,742
MLS#B26083375
STATUSActive
PROPERTY TYPEResidential - Single Family
SUBDIVISIONCASADES AT ST LUCIE WEST PHASE 3
Property Description
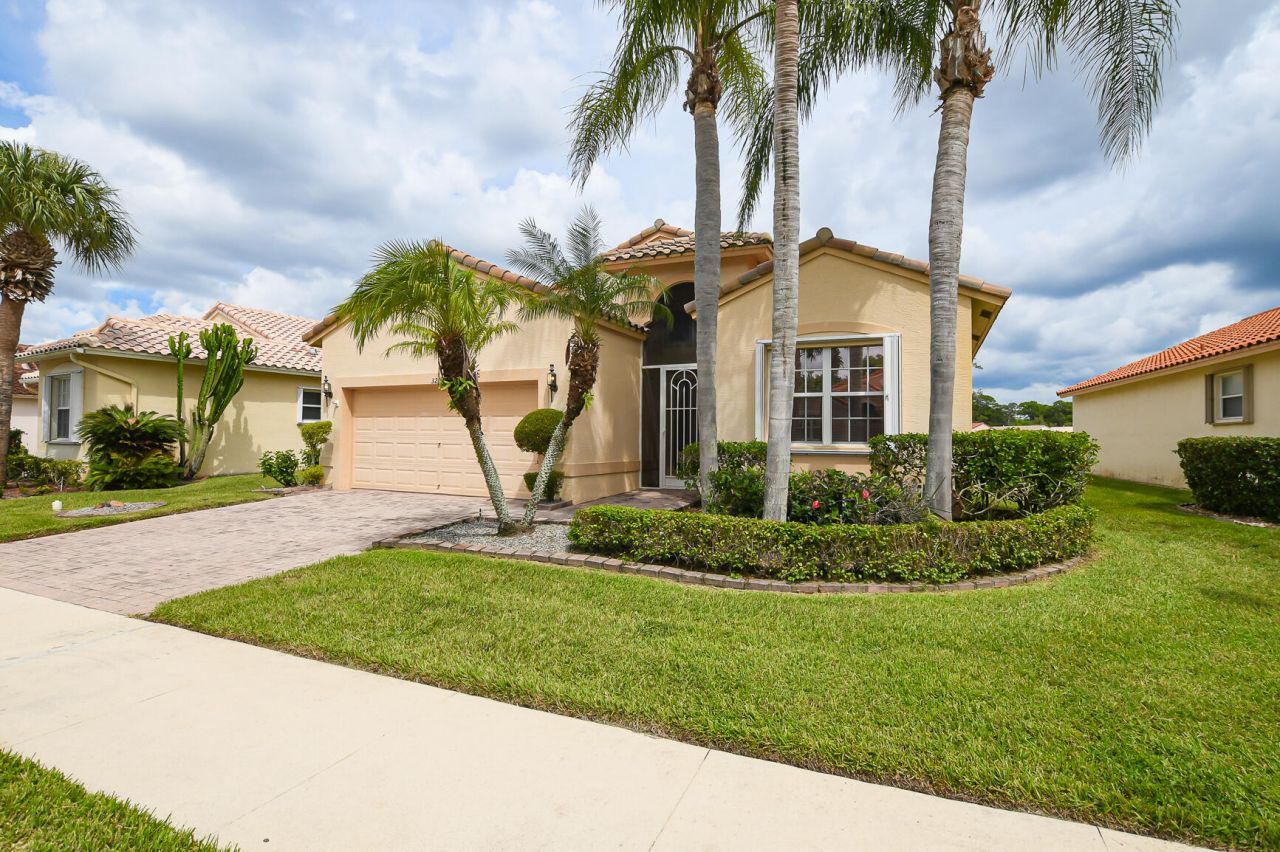
Enjoy waterfront living in this charming 2 bedroom + den, 2 bath home and experience the Florida lifestyle at it's best. Bright open floor plan features an eat-in kitchen featuring 42 solid wood cabinets, newer appliances, snack bar seating that flows into the spacious living room. Two sets of sliders lead to the back patio, perfect for relaxing & enjoying the water views. Tile flooring extends through the main living areas, w/laminate plank flooring in the bedrooms. Primary suite/bath offers two walk-in closets dual sinks, soaking tub, & separate step-in shower. Private guest bedroom/bath provide comfort for visitors. Brand new HVAC system! The Cascades, an active adult community with an array of amenities, has something for everyone. The impressive clubhouse featuring a ballroom, card rooms, billiards, craft room, library & gym, plus outdoor activities all year long including tennis, pickleball, bocce, shuffleboard & golf is sure to please! Conveniently located to shopping, dining, Mets baseball stadium and major interstate roadways. It just doesn't get better than this!
Property Features
Property Type: Residential - Single Family
Cooling: Central Air, Electric, Paddle Fan(s)
Garage: 2 car attached
Heating: Central, Electric
Home Style: Contemporary
Lot Size: 0.14 Acres
Roof Type: Concrete, Tile
Stories: 1.0
Taxes: $4,299
Year Built: 2003
Amenities
Cathedral Ceiling(s)
Entrance Foyer
Pantry
Walk-In Closet(s)
Bedroom Layout - Split
Roman Tub
Feature Descriptions
Appliances: Gas Water Heater, Dryer, Disposal, Dishwasher, Gas Range, Ice Maker, Microwave, Refrigerator, Water Heater, Washer
Association Amenities: Clubhouse, Fitness Center, Sauna, Shuffleboard Court, Tennis Court(s), Bocce Ball, Heated Pool, Internet Included, Library, Pickleball Court(s), Putting Green, Sidewalks, Street Lights, Gated, Security, Recreation Facilities
Association Fee Includes: Cable TV, Internet, Maintenance Grounds, Security, Common Areas, Golf, Recreation Facility
Days on Site: 30
Exterior: Block, Stucco, CBS
Flooring: Laminate, Tile
Furnished: Partially
HOA Fee: $403.33/ Monthly
Laundry: Inside
Parcel#: 332395601620000
Parking: Garage, Attached Garage
Parking Notes: Garage, Attached Garage
Pets Allowed: Yes, Number Limit, Size Limit
Restrictions: Buyer Approval Required, Parking - No Boat, Parking - No Commercial Vehicles, Parking - No RV, Parking -
Sauna: Yes
Security: Gated with Guard, Smoke Detector(s)
Sewer: Public Sewer
Special View Info: Water, Lake
Sprinkler: Zoned Sprinkler
SQFT Living: 1912
Structure Type: House
Total Rooms: 5
Utilities: Cable Connected, Electricity Connected, Natural Gas Connected, Sewer Connected, Underground Utilities, Wa
Utilities: Cable Connected, Electricity Connected, Natural Gas Connected, Sewer Connected, Underground Utilities, Wa
Water: Public
Room Sizes
Kitchen: 12 X 16 Level First
Living Room: 17 X 25 Level Main
Primary Bedroom: 12 X 17 Level Main
Den: 10 X 12 Level Main
Bedroom 2: 9 X 11 Level Main
Listed By / Shown By
Listed By
Agency Name: Coldwell Banker/ Res. Real Est
Agency Phone: 772-344-7279
Shown By
Agent Name: Nathalia Duarte
Agent Phone:
Agency Title: Realty 100

Estimate Your Payment
Estimated Payment
$ 1,314.80 per month $845.72 Principal & Interest $358.25 Property Tax $110.83 Homeowner's InsuranceChange Payment Information

Privacy Policy / DMCA Notice / ADA Accessibility


This site is hosted, designed and copyright
© 1994 - 2026 by
Delta Media Group, Inc. -- Patent Pending --
320 NW Millpond Lane | MLS# B26083375
This single family home located at 320 NW Millpond Lane, Port Saint Lucie, FL 34986 is currently listed for sale with an asking price of $380,000. This property was built in 2003 and has 2 bedrooms and 2 full baths with 2742 sq. ft. NW Millpond Lane is located in the CASADES AT ST LUCIE WEST PHASE 3 subdivision. Search CASADES AT ST LUCIE WEST PHASE 3 real estate on nduarte.realty100.com today.