NathaliaDuarte

BEDS3
BATHS2 full
SQUARE FEET1,562
MLS#A12110645
STATUSActive
PROPERTY TYPEResidential - Single Family
SUBDIVISIONOVERBROOK SHORES NO 3
Property Description
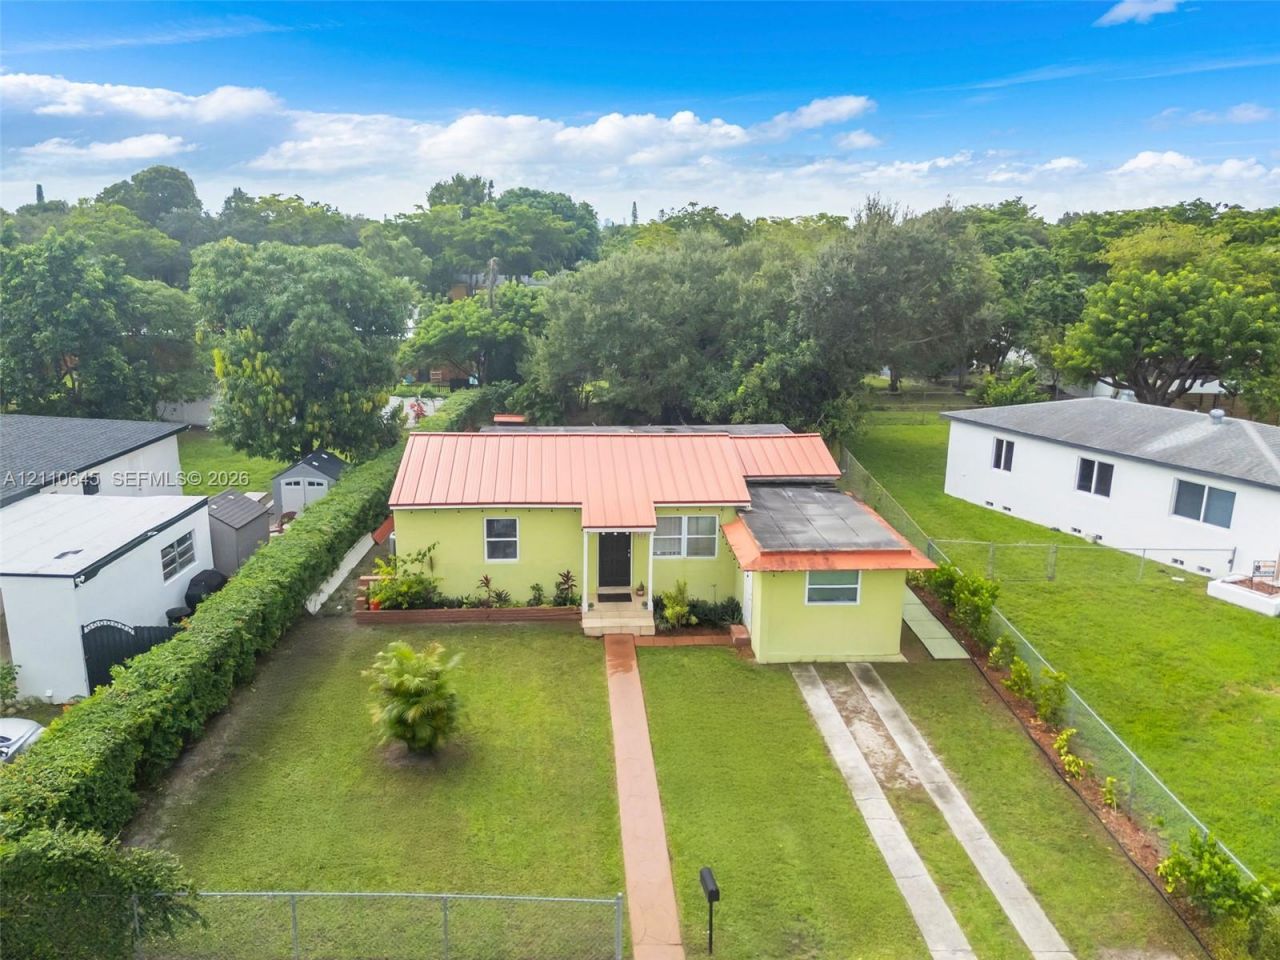
DONT MISS THIS NORTH MIAMI OPPORTUNITY! Offering approximately 1,596 sq. ft. of living space, this home combines comfort, convenience, and value. Featuring a metal roof, providing buyers added peace of mind when it comes to one of the homes most important components. Enjoy quick access to I-95 and major highways, making commuting throughout Miami-Dade easy and convenient. Located just minutes from shopping, grocery stores, restaurants, schools, and everyday essentials. Whether youre a first-time buyer, moving up, or looking for a home with long-term potential, this property is worth seeing. Make the extra space your own, whether you envision a private office, home gym, entertainment area, guest quarters, or a versatile room. Priced to attract serious buyers?schedule your showing today and submit your offer!
Property Features
Property Type: Residential - Single Family
Cooling: Electric
Heating: Central
Home Style: Attached, One Story
Lot Size: 0.18 Acres
Roof Type: Metal Roof
Taxes: $7,470
Year Built: 1950
Amenities
First Floor Entry
Other
None
Feature Descriptions
Appliances: Electric Range, Microwave, Refrigerator
Community Features: Sidewalks, Street Lights
Crops Included Y/N: No
Days on Site: 4
Exterior: CBS Construction, Frame With Stucco
Flooring: Tile
Home Warranty Y/N: No
Lease Considered Y/N: No
Listing Terms: All Cash, Conventional, FHA-Va Approved
Lot: Less Than 1/4 Acre Lot
Parcel#: 06-21-25-016-0670
Parking: Driveway
Parking Notes: Driveway
Property Attached Y/N: No
Property Sub-Type: Single Family Residence
Sewer: Public Sewer
Special View Info: None
Water: Municipal Water
Local Schools
Middle School: Jefferson; Thomas
Elementary School: Gratigny
Listed By / Shown By
Listed By
Agency Name: Lifestyle International Realty
Agency Phone: 305-809-8085
Shown By
Agent Name: Nathalia Duarte
Agent Phone: (954) 859-2100
Agency Title: Realty 100

Estimate Your Payment
Estimated Payment
$ 1,843.36 per month $1,079.40 Principal & Interest $622.50 Property Tax $141.46 Homeowner's InsuranceChange Payment Information


Privacy Policy / DMCA Notice / ADA Accessibility


This site is hosted, designed and copyright
© 1994 - 2026 by
Delta Media Group, Inc. -- Patent Pending --
320 NW 132nd St | MLS# A12110645
This single family home located at 320 NW 132nd St, North Miami, FL 33168 is currently listed for sale with an asking price of $485,000. This property was built in 1950 and has 3 bedrooms and 2 full baths with 1562 sq. ft. NW 132nd St is located in the OVERBROOK SHORES NO 3 subdivision. Search OVERBROOK SHORES NO 3 real estate on nduarte.realty100.com today.