
BEDS4
BATHS2 full
SQUARE FEET1,605
MLS#O6427246
STATUSActive
PROPERTY TYPEResidential - Single Family
SUBDIVISIONWINTER PARK PINES REP
Property Description
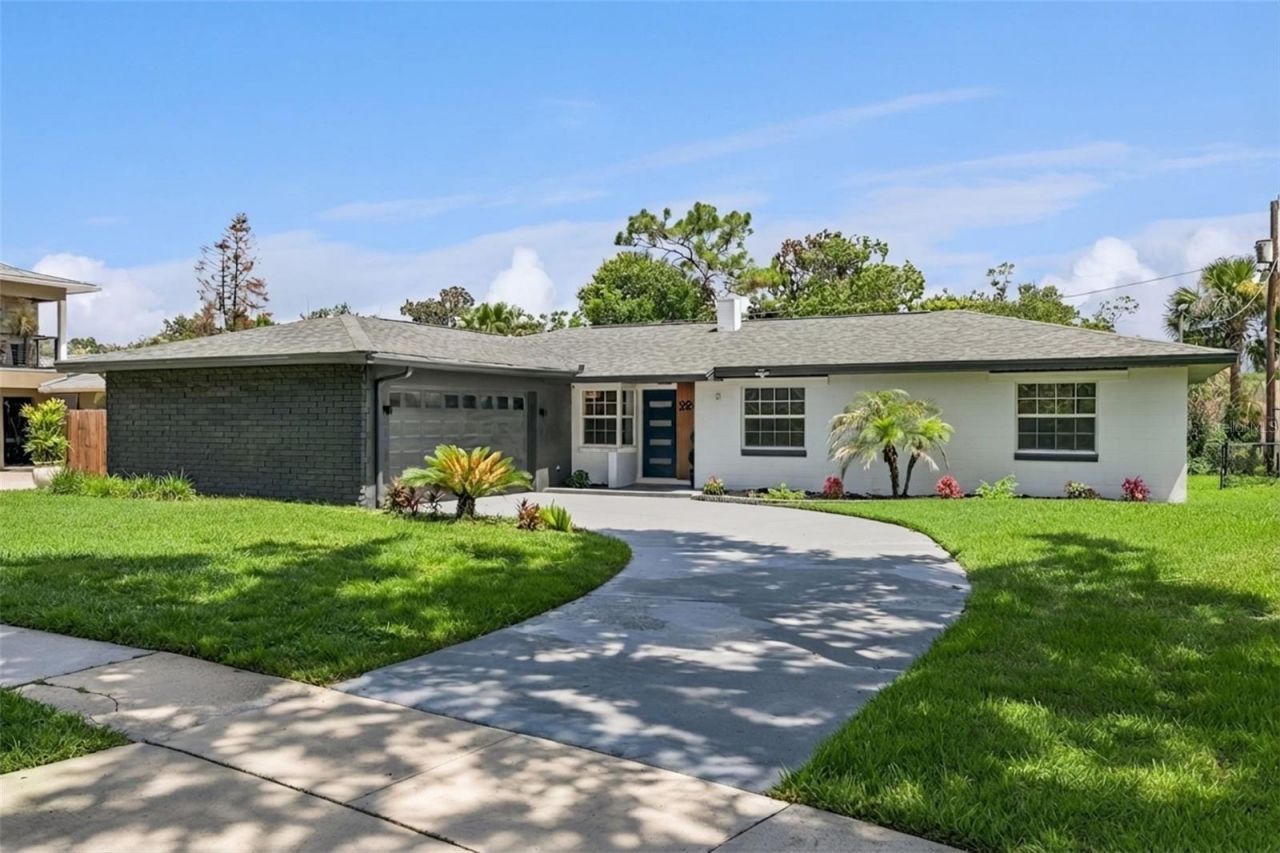
Virtually Staged. Welcome to a residence where timeless design meets modern sophistication in the highly sought-after Winter Park Pines community-one of Winter Park's most established neighborhoods, celebrated for its tree-lined streets, oversized homesites, exceptional schools, and proximity to world-class dining, shopping, golf, and cultural attractions. With no HOA, this thoughtfully renovated home offers the perfect balance of refined living and everyday comfort in one of Central Florida's most desirable locations. This 1,605 sqft, 4-bedroom, 2-bath residence, has been transformed with modern finishes, upgraded systems, and thoughtful design throughout. The open-concept layout seamlessly connects the living room, dining area, and kitchen, creating a bright and inviting space ideal for both everyday living and entertaining.The interior features new luxury vinyl flooring in all main areas and fully remodeled bathrooms with floor and wall tile, elongated modern toilets, updated vanities, and premium finishes. The main bathroom includes a new bathtub, medicine cabinet, and mirror cabinet, while the master bathroom offers a glass-walled shower with a niche and a double floating vanity with mirrored cabinets.The kitchen is a true centerpiece, showcasing a large island, quartz countertops, high-end custom cabinetry with soft-close drawers, and a pantry with built-in shelving. Luxury FORNO white-and-gold appliances elevate the space, including an induction cooktop and range, hood fan, double-door refrigerator with ice maker, and a microwave built into an island drawer. The kitchen is completed with a high-end white sink bowl and garbage disposal, adding both style and functionality.Major improvements were completed with permits, including new HVAC (2026), new water heater (2026), new 200 Amps electrical panel (2026), and a full plumbing repipe (2026). Additional upgrades include new wired smoke alarms and new doors throughout. The living room features modern potlights, and all bedrooms include contemporary ceiling fans. The lanai has been renovated, offering a comfortable outdoor retreat.Exterior enhancements include an updated roof (2020), fresh interior and exterior paint, a refinished garage floor, and an upgraded garage door opener (2026). The property also features a brand-new irrigation system (2026) to keep the grounds lush and easy to maintain. Smart-home additions include a smart Blink doorbell and a smart front-door lock, providing added convenience and security. The spacious, fully-fenced backyard offers privacy and endless possibilities for outdoor enjoyment, gardening, or future enhancements.Perfectly positioned just minutes from Winter Park Pines Golf Club, Cady Way Trail, Park Avenue, Rollins College, AdventHealth Winter Park, and the boutiques, fine dining, and cafés that have made Winter Park one of Central Florida's most coveted destinations, you'll also enjoy convenient access to Downtown Orlando, Baldwin Park, major highways, Orlando International Airport, and countless entertainment venues.With meticulous renovations, modern systems, smart-home upgrades, and an unbeatable Winter Park Pines location, this home is truly move-in ready and prepared to welcome its next owner.
Property Features
Property Type: Residential - Single Family
Cooling: Central Air
Garage: 2 car attached
Heating: Central, Electric
Lot Size: 0.20 Acres
Roof Type: Shingle
Stories: 1.0
Taxes: $6,145
Year Built: 1963
Amenities
Ceiling Fans(s)
Private Mailbox
Private Yard
Sidewalk
Sliding Doors
Feature Descriptions
Appliances: Convection Oven, Dishwasher, Electric Water Heater, Microwave, Range Hood
Directions: From Aloma Ave (SR 426), head south on Lakemont Ave, turn left onto Greene Drive, continue onto Cady Way, turn right onto Cornwall Road, then turn right onto Prince John Road. The property will be on the left
Exterior: Block
Flood Zone Code: X
Flooring: Luxury Vinyl, Tile
Foundation: Slab
Home Warranty Y/N: No
Listing Terms: Cash, Conventional, FHA, VA Loan
Lot Dimensions: 0.2
Other Equipment: Private Yard
Ownership: Fee Simple
Parking: Driveway, Garage Faces Side
Parking Notes: Driveway, Garage Faces Side
Patio/Porch: Covered, Enclosed, Patio, Porch, Rear Porch
Pets Allowed: Cats OK, Dogs OK
Property Attached Y/N: No
Property Sub-Type: Single Family Residence
Sewer: Public Sewer
Showing Instructions: Go Direct, No Lockbox, See Remarks, ShowingTime
Special Sale Provisions: None
Utilities: Electricity Available
Water: Public
Water Access Y/N: No
Zoning: R-1A
Listed By / Shown By
Listed By
Agency Name: NETWORTH REALTY OF ORLANDO, LLC
Agency Contact: 321-329-3127
Shown By
Agent Name: Nathalia Duarte
Agent Phone:
Agency Title: Realty 100

Estimate Your Payment
Estimated Payment
$ 2,233.87 per month $1,522.29 Principal & Interest $512.08 Property Tax $199.50 Homeowner's InsuranceChange Payment Information



Member Participants (and their affiliated licensees, if applicable) shall indicate on their websites that IDX information is provided exclusively for consumers’ personal non-commercial use, that it may not be used for any purpose other than to identify prospective properties consumers may be interested in purchasing, that the data is deemed reliable but is not guaranteed by MLS GRID, and that the use of the MLS GRID Data may be subject to an end user license agreement prescribed by the Member Participant’s applicable MLS if any and as amended from time to time. MLS GRID may, at its discretion, require use of other disclaimers as necessary to protect Member Participant, and/or their MLS from liability.
Based on information submitted to the MLS GRID. All data is obtained from various sources and may not have been verified by broker or MLS GRID. Supplied Open House Information is subject to change without notice. All information should be independently reviewed and verified for accuracy. Properties may or may not be listed by the office/agent presenting the information.
Privacy Policy / DMCA Notice / ADA Accessibility


This site is hosted, designed and copyright
© 1994 - 2026 by
Delta Media Group, Inc. -- Patent Pending --
2833 Prince John Road | MLS# O6427246
This single family home located at 2833 Prince John Road , Winter Park, FL 32792 is currently listed for sale with an asking price of $684,000. This property was built in 1963 and has 4 bedrooms and 2 full baths with 1605 sq. ft. Prince John Road is located in the WINTER PARK PINES REP subdivision. Search WINTER PARK PINES REP real estate on nduarte.realty100.com today.