
BEDS2
BATHS2 full
SQUARE FEET1,317
MLS#B26054140
STATUSActive
PROPERTY TYPEResidential - Mobile Home
SUBDIVISIONHIGHLAND MEADOWS ESTATES WEST
Property Description
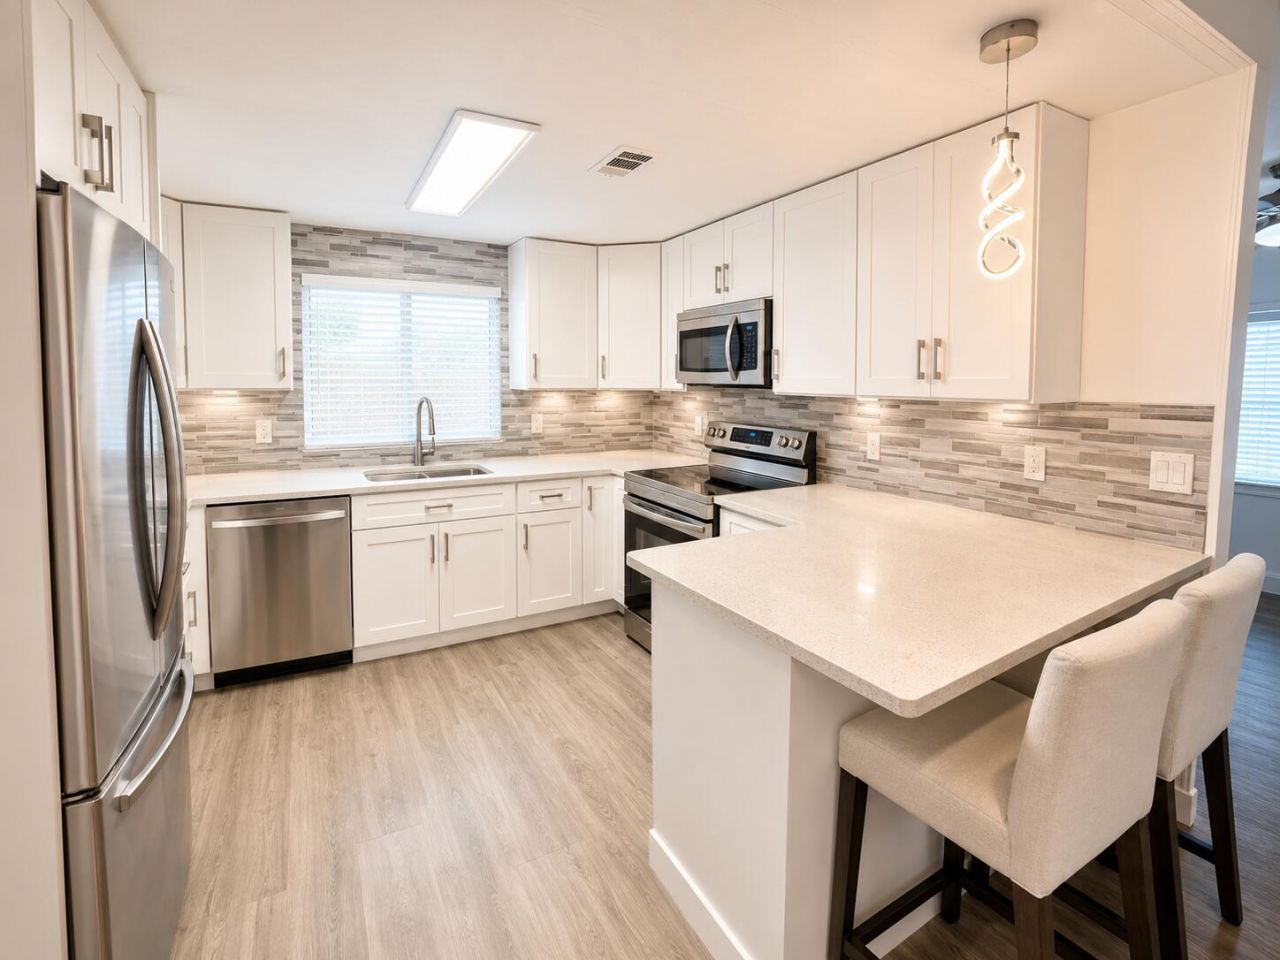
Move right into this beautifully renovated 2 bedroom, 2-bath double-wide home in a desirable 55+ gated community. Featuring a separate laundry room, modern finishes throughout, a spacious kitchen with ample spaces and dinning area-perfect for entertaining. Relax with your morning coffee in the screened room. Enjoy resort-style amenities including a heated pool, pickleball courts, and activities for every lifestyle. Peaceful, secure, and just minutes from shopping, dining, and everyday conveniences
Property Features
Property Type: Residential - Mobile Home
Cooling: Central Building
Heating: Central
Lot Size: 0.10 Acres
Roof Type: Aluminum
Stories: 1.0
Taxes: $3,752
Year Built: 1985
Amenities
Cathedral Ceiling(s)
Walk-In Closet(s)
Feature Descriptions
Appliances: Dryer, Dishwasher, Electric Range, Microwave, Refrigerator, Washer, Range
Association Amenities: Pool
Association Fee Includes: Trash
Carport Spaces: 1
Days on Site: 2
Exterior: Aluminum Siding
Flooring: Vinyl
HOA Fee: $350/ Quarterly
Laundry: Inside, Laundry Room
Parcel#: 484211021480
Parking: Asphalt, Attached Carport, Driveway, Carport, Attached
Parking Notes: Asphalt, Attached Carport, Driveway, Carport, Attached
Patio/Porch: Porch - Screened, Porch
Pets Allowed: Yes, Pet Restrictions Possible
Restrictions: Lease Restrictions
Sewer: Public Sewer
SQFT Living: 1317
Structure Type: House
Total Rooms: 3
Utilities: Cable Available, Electricity Connected, Sewer Connected, Water Connected
Utilities: Cable Available, Electricity Connected, Sewer Connected, Water Connected
Water: Public
Waterfront Features: None
Local Schools
High School: Deerfield Beach
Middle School: Lyons Creek
Elementary School: Park Ridge
Listed By / Shown By
Listed By
Agency Name: EXP Realty LLC
Agency Phone: 888-883-8509
Shown By
Agent Name: Nathalia Duarte
Agent Phone:
Agency Title: Realty 100

Estimate Your Payment
Estimated Payment
$ 939.46 per month $554.17 Principal & Interest $312.67 Property Tax $72.63 Homeowner's InsuranceChange Payment Information


Privacy Policy / DMCA Notice / ADA Accessibility


This site is hosted, designed and copyright
© 1994 - 2026 by
Delta Media Group, Inc. -- Patent Pending --
282 NW 54th Street Nw | MLS# B26054140
This single family home located at 282 NW 54th Street Nw, Deerfield Beach, FL 33064 is currently listed for sale with an asking price of $249,000. This property was built in 1985 and has 2 bedrooms and 2 full baths with 1317 sq. ft. NW 54th Street Nw is located in the HIGHLAND MEADOWS ESTATES WEST subdivision. Search HIGHLAND MEADOWS ESTATES WEST real estate on nduarte.realty100.com today.