
BEDS1
BATHS1 full 1 partial
SQUARE FEET805
MLS#TB8547053
STATUSActive
PROPERTY TYPEResidential - Condominium
SUBDIVISIONMISTY SPGS CONDO
Property Description
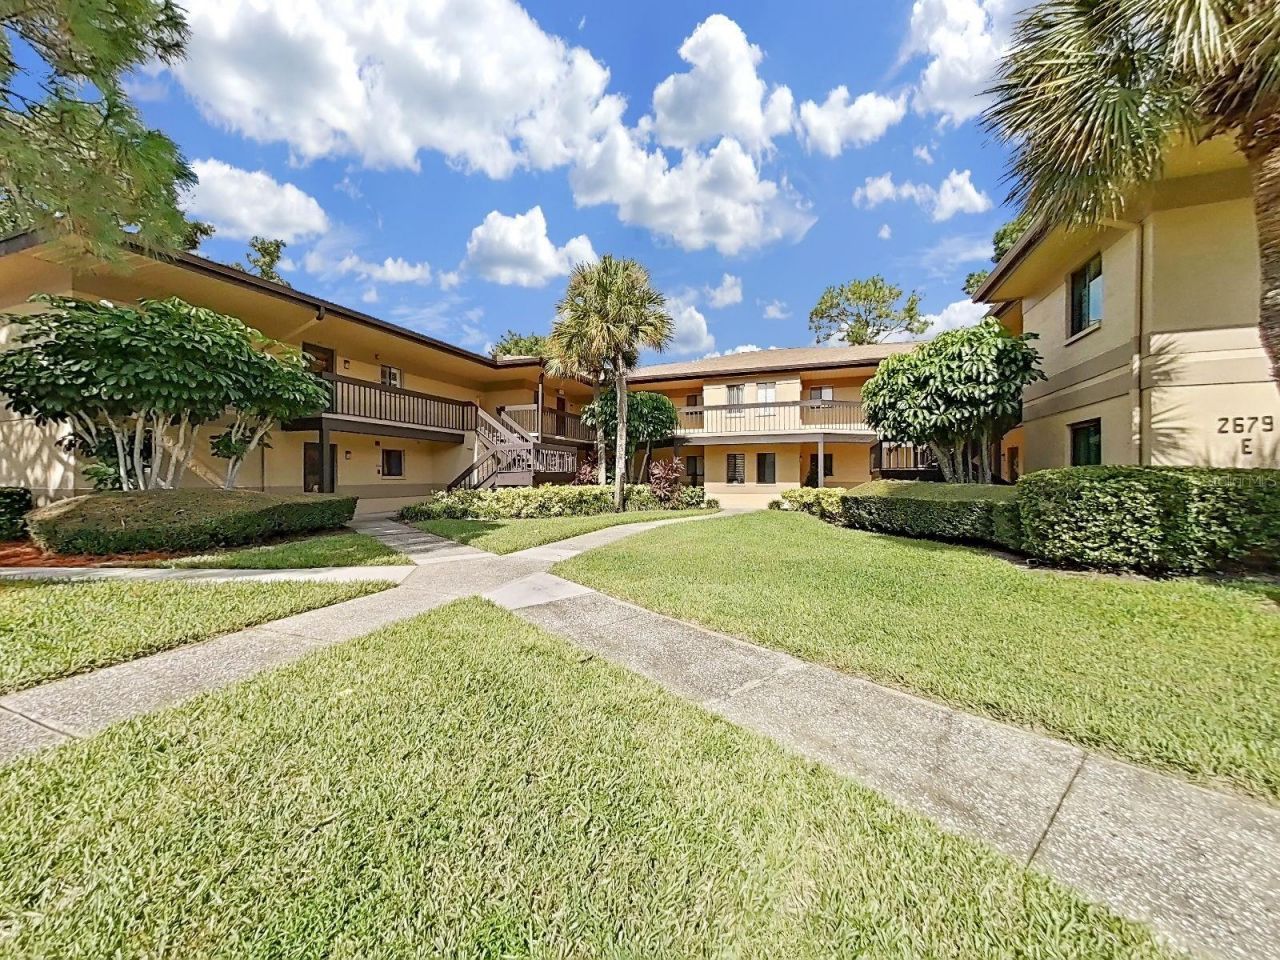
Welcome to effortless Florida living in Misty Springs! Updated, bright, no upstairs neighbors, and tucked into a private corner setting, this inviting end unit pairs a charming courtyard entrance in a beautifully manicured all-ages community, with a surprisingly spacious open floor plan. Living far larger than the square footage suggests, the foyer opens to an airy Great Room, where glass sliders extend the living space onto a screened lanai with tile flooring, stylish plank ceiling, ceiling fan, storage closet, and peaceful greenery views. A flexible dining area can easily serve as a home office, while the updated kitchen delivers exceptional storage with an impressive oversized walk-in pantry, classic wood cabinetry, a lazy Susan, and slide-out drawer inserts. Moen fixtures add a polished touch throughout. The spacious Bedroom Suite features THREE closets-including an oversized walk-in-plus an En Suite bath with a pocket door separating the sink area from the shower and toilet for added privacy. Newer smart ceiling fans, plantation shutters, and wall-to-wall tile-no carpet-bring comfort and style together. A dedicated laundry closet includes a full-size washer and dryer with shelving. Even better, big-ticket peace of mind is already handled: new HVAC (2024), new water heater (2025), and an updated electrical panel (2018). A covered carport space directly in front and abundant guest parking complete the package. Misty Springs makes low-maintenance Florida living easy with resort-style amenities & exceptional value! The value-packed Association fee covers: water, sewer, trash, Internet and cable, roof (newly replaced in 2026), exterior maintenance, and access to the sparkling community pool, tennis and pickleball courts, convenient car-wash station, and a dock overlooking the scenic pond. This Clearwater location has it all! Set in the sought-after Countryside area, this home puts shopping, dining, fitness options, sports, movies, entertainment, and the Pinellas Trail close at hand. The charm-filled downtowns of Safety Harbor and Dunedin are just minutes away, along with the beautiful sugar-sand beaches of the Gulf. Comfort, convenience, and carefree Florida living await. Schedule your showing today!
Property Features
Property Type: Residential - Condominium
Cooling: Central Air
Heating: Central
Roof Type: Shingle
Stories: 1.0
Taxes: $1,239
Year Built: 1979
Amenities
Ceiling Fans(s)
Crown Molding
Eat-in Kitchen
Living Room/Dining Room Combo
Open Floorplan
Solid Surface Counters
Walk-In Closet(s)
Storage
Feature Descriptions
Additional Rooms: Great Room, Inside Utility
Appliances: Dishwasher, Dryer, Electric Water Heater, Microwave, Range, Refrigerator, Washer
Association Amenities: Pickleball Court(s), Pool, Shuffleboard Court, Tennis Court(s), Vehicle Restrictions
Community Features: Buyer Approval Required, Community Mailbox, No Truck/RV/Motorcycle Parking, Pool, Tennis Court(s), Street Lights
Condo Fee: $426/ Monthly
Directions: From FL-580, north on Countryside Blvd. Left on Sabal Springs Drive, Turn left into the Misty Springs community towards Sabal Springs Circle, then left ONTO Sabal Springs Circle, destination is on right. Building number 2679 is on front of building. Unit
Exterior: Stucco
Flood Zone Code: X
Flooring: Tile
Foundation: Slab
HOA Y/N: Yes
Home Warranty Y/N: No
Listing Terms: Cash, Conventional
Other Structures: Storage
Ownership: Condominium
Parking: Assigned, Covered, Guest, Reserved
Parking Notes: Assigned, Covered, Guest, Reserved
Patio/Porch: Covered, Porch, Rear Porch, Screened
Pets Allowed: No
Property Attached Y/N: No
Property Sub-Type: Condominium
Sewer: Public Sewer
Showing Instructions: Appointment Only, Lock Box Electronic-CBS Code Required, ShowingTime
Special Sale Provisions: None
Utilities: Electricity Connected, Public, Sewer Connected, Water Connected
Water: Public
Water Access Y/N: No
Room Sizes
Foyer: 3x5
Kitchen: 10x10
Dinette: 6x7
Living Room: 14x19
Primary Bedroom: 12x15
Primary Bathroom: 9x11
Bathroom 2: 4x5
Balcony/Porch/Lanai: 10x11
Laundry: 3x5
Local Schools
High School: Countryside High-PN
Middle School: Safety Harbor Middle-PN
Elementary School: Leila G Davis Elementary-PN
Listed By / Shown By
Listed By
Agency Name: CENTURY 21 INTEGRA
Agency Contact: 727-784-6040
Shown By
Agent Name: Nathalia Duarte
Agent Phone:
Agency Title: Realty 100

Estimate Your Payment
Estimated Payment
$ 518.59 per month $367.22 Principal & Interest $103.25 Property Tax $48.13 Homeowner's InsuranceChange Payment Information



Member Participants (and their affiliated licensees, if applicable) shall indicate on their websites that IDX information is provided exclusively for consumers’ personal non-commercial use, that it may not be used for any purpose other than to identify prospective properties consumers may be interested in purchasing, that the data is deemed reliable but is not guaranteed by MLS GRID, and that the use of the MLS GRID Data may be subject to an end user license agreement prescribed by the Member Participant’s applicable MLS if any and as amended from time to time. MLS GRID may, at its discretion, require use of other disclaimers as necessary to protect Member Participant, and/or their MLS from liability.
Based on information submitted to the MLS GRID. All data is obtained from various sources and may not have been verified by broker or MLS GRID. Supplied Open House Information is subject to change without notice. All information should be independently reviewed and verified for accuracy. Properties may or may not be listed by the office/agent presenting the information.
Privacy Policy / DMCA Notice / ADA Accessibility


This site is hosted, designed and copyright
© 1994 - 2026 by
Delta Media Group, Inc. -- Patent Pending --
2679 Sabal Springs Circle , Unit 201 | MLS# TB8547053
This condo located at 2679 Sabal Springs Circle , Unit 201, Clearwater, FL 33761 is currently listed for sale with an asking price of $165,000. This property was built in 1979 and has 1 bedrooms and 1 full and 1 partial baths with 805 sq. ft. Sabal Springs Circle , Unit 201 is located in the MISTY SPGS CONDO subdivision. Search MISTY SPGS CONDO real estate on nduarte.realty100.com today.