NathaliaDuarte

BEDS2
BATHS2 full
SQUARE FEET924
MLS#A4704970
STATUSActive
PROPERTY TYPEResidential - Single Family
SUBDIVISIONPORT CHARLOTTE
Property Description
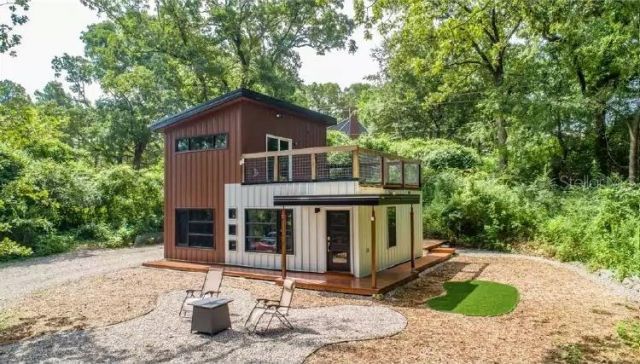
Pre-Construction. To be built. Quiet Luxury Living In beautiful Port Charlotte Florida.<>'Contemporary small footprint HOME with 2 bedrooms. This uniquely styled tiny house with minimalist approach has been designed to meet the growing demand for modern style homes that are above all affordable. Joshua Trees unique style with stonework pillars beneath the covered front porch and large deck on the second floor creates an inviting oasis that optimizes space and does not skimp on elegance. The efficient design of this tiny house is right at home in an urban environment and the open floor plan of the main living area has a full bathroom on the main floor and a separate, closed laundry area to house a stacking washer/dryer pair out of site. The second bedroom is on the main level and the master suite on the upper floor has its own shower room and private access to the large patio. Many foundation options are available for this beautiful modern home! <>Exterior in Mediterranean Stucco. Exterior can be done in various exterior styles At an additional cost depending on customer specifications Rain and drainage systems for house included.<> Photos and description of The Joshua Tree supplied courtesy of The House Designers. <> 'Unless American Concrete Homes and Tim Parks Roofing & Construction builds this house, the builders labor in vain.
Property Features
Property Type: Residential - Single Family
Cooling: Other
Heating: Electric, Exhaust Fan, Other
Lot Size: 0.23 Acres
Roof Type: Shingle, Tile
Stories: 2.0
Taxes: $3,250
Year Built: 2026
Amenities
Eat-in Kitchen
Living Room/Dining Room Combo
Open Floorplan
PrimaryBedroom Upstairs
Thermostat
Other
Feature Descriptions
Appliances: Built-In Oven, Convection Oven, Dishwasher, Disposal, Dryer, Electric Water Heater, Exhaust Fan, Microwave, Range, Refrigerator, Washer
Days on Site: 8
Directions: Veterans Blvd & El Jobean Rd Port Charlotte, FL 33954 Head toward US-41 S 0.8 mi Turn left onto Cochran Blvd. 0.1 mi Turn left onto Kenilworth Blvd. 0.2 mi Turn right onto Ravenswood Blvd. Destination will be on the right
Exterior: Other, SIP (Structurally Insulated Panel)
Flood Zone Code: X
Flooring: Luxury Vinyl
Foundation: Slab
Home Warranty Y/N: No
Listing Terms: Cash, Conventional, FHA, Other, VA Loan
Lot Dimensions: 0.23
Ownership: Fee Simple
Pets Allowed: Yes
Property Attached Y/N: No
Property Sub-Type: Single Family Residence
Senior Community: Yes
Sewer: Septic Tank
Showing Instructions: Call Seller Direct, See Remarks
Special Sale Provisions: None
Utilities: Electricity Available, Electricity Connected
Water: Well Required
Water Access Y/N: No
Zoning: RSF3.5
Listed By / Shown By
Listed By
Agency Name: SAVVY AVENUE, LLC
Agency Contact: 888-490-1268
Shown By
Agent Name: Nathalia Duarte
Agent Phone:
Agency Title: Realty 100

Estimate Your Payment
Estimated Payment
$ 1,032.80 per month $673.68 Principal & Interest $270.83 Property Tax $88.29 Homeowner's InsuranceChange Payment Information



Member Participants (and their affiliated licensees, if applicable) shall indicate on their websites that IDX information is provided exclusively for consumers’ personal non-commercial use, that it may not be used for any purpose other than to identify prospective properties consumers may be interested in purchasing, that the data is deemed reliable but is not guaranteed by MLS GRID, and that the use of the MLS GRID Data may be subject to an end user license agreement prescribed by the Member Participant’s applicable MLS if any and as amended from time to time. MLS GRID may, at its discretion, require use of other disclaimers as necessary to protect Member Participant, and/or their MLS from liability.
Based on information submitted to the MLS GRID. All data is obtained from various sources and may not have been verified by broker or MLS GRID. Supplied Open House Information is subject to change without notice. All information should be independently reviewed and verified for accuracy. Properties may or may not be listed by the office/agent presenting the information.
Privacy Policy / DMCA Notice / ADA Accessibility


This site is hosted, designed and copyright
© 1994 - 2026 by
Delta Media Group, Inc. -- Patent Pending --
256 Ravenswood Boulevard | MLS# A4704970
This single family home located at 256 Ravenswood Boulevard, Port Charlotte, FL 33954 is currently listed for sale with an asking price of $302,698. This property was built in 2026 and has 2 bedrooms and 2 full baths with 924 sq. ft. Ravenswood Boulevard is located in the PORT CHARLOTTE subdivision. Search PORT CHARLOTTE real estate on nduarte.realty100.com today.