NathaliaDuarte

BEDS2
BATHS2 full
SQUARE FEET895
MLS#TB8545128
STATUSActive
PROPERTY TYPEResidential - Condominium
SUBDIVISIONCAPRI ISLE GARDEN
Property Description
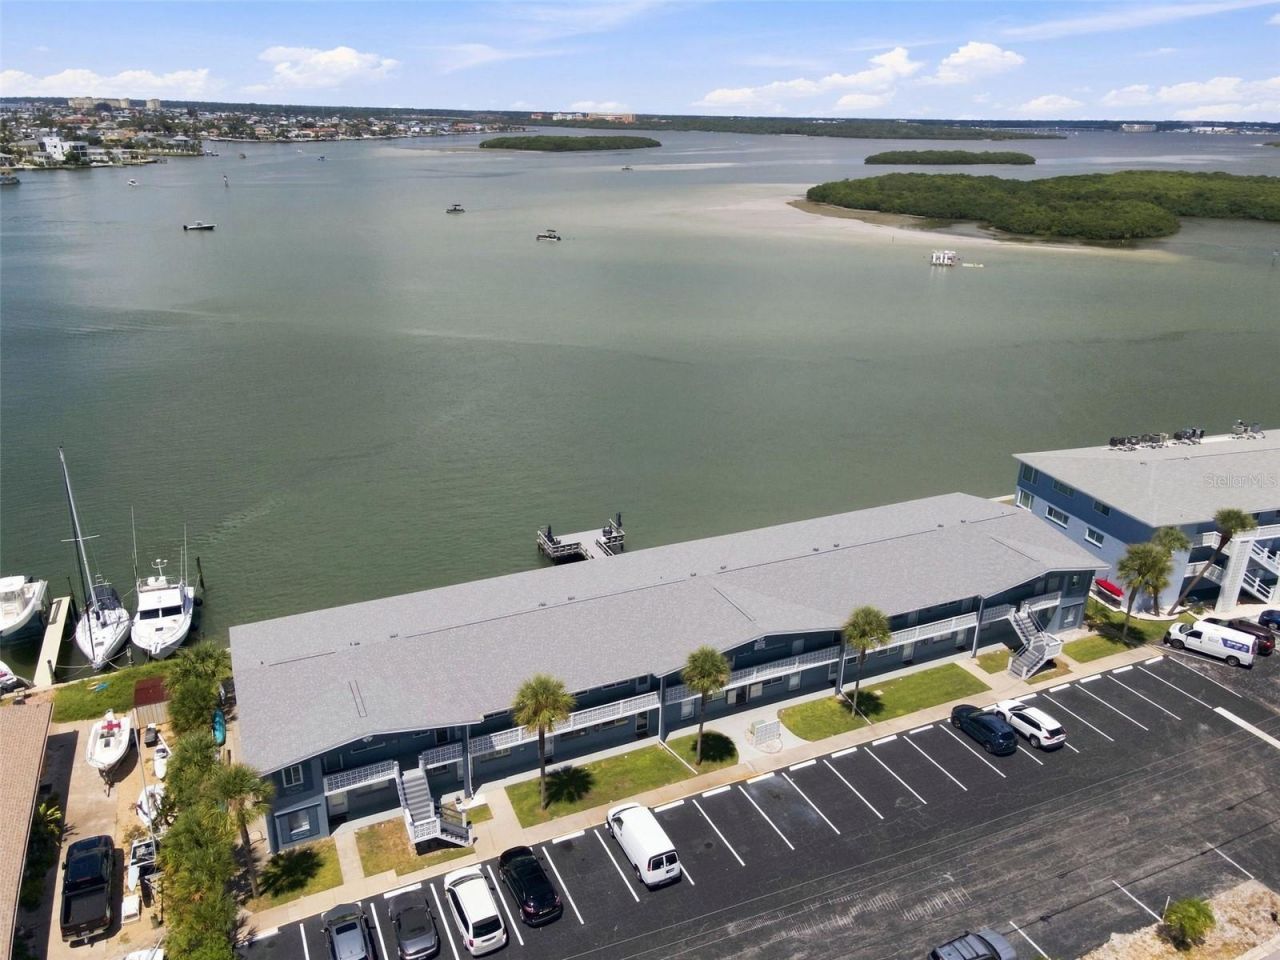
Experience waterfront living at its most captivating in this beautifully renovated coastal retreat, where sweeping views of the Intracoastal Waterway and John's Pass create an ever-changing backdrop of boats, sunsets and sparkling blue water. From passing sailboats and fishing vessels to dinner cruises and the iconic pirate ship, the scenery is as memorable as the residence itself. Inside, a light-filled, spacious living room introduces the home's refined coastal aesthetic. Seamless tile flooring flows throughout, creating a cohesive connection between each thoughtfully updated space. The kitchen is both polished and practical, featuring an abundance of white shaker-style cabinetry, Calacatta Gold quartz countertops, an oyster shell-inspired backsplash, stainless steel appliances and a generous island ideal for gathering. Both bedrooms enjoy tranquil water views. The primary suite is complemented by a walk-in closet and a beautifully renovated en-suite bath with a glass-enclosed walk-in shower, stone shower floor and sophisticated accents. The guest bath is equally stylish, featuring a tub-and-shower combination surrounded by vertically stacked elongated tile in warm, neutral tones.The glass-enclosed Florida room may become your favorite space in the home, framing unobstructed views across the water toward John's Pass. Step outside to the waterfront lawn and community dock, begin the morning with coffee by the bay, or unwind with a glass of wine as the sky comes alive at sunset. During the holidays, enjoy a front-row vantage point near the conclusion of the beloved Treasure Island Boat Parade. Located in the sought-after Isle of Capri neighborhood, this residence places an exceptional collection of recreational amenities close at hand, including new pickleball courts, a playground, dog park, baseball field, basketball court, shuffleboard and a scenic walking path. The beach, Treasure Island boardwalk, local dining and entertainment are also just a short walk away. Beautifully updated, surrounded by water and ideally positioned for enjoying the best of Treasure Island, this is effortless coastal living in an unbeatable location.
Property Features
Property Type: Residential - Condominium
Cooling: Central Air
Heating: Central, Electric
Home Style: Custom
Roof Type: Shingle
Stories: 1.0
Taxes: $3,053
Year Built: 1967
Amenities
Ceiling Fans(s)
Eat-in Kitchen
Kitchen/Family Room Combo
Open Floorplan
Primary Bedroom Main Floor
Solid Surface Counters
Solid Wood Cabinets
Stone Counters
Thermostat
Walk-In Closet(s)
Lighting
Private Entrance
Feature Descriptions
Additional Rooms: Florida Room, Inside Utility, Storage Rooms
Appliances: Dishwasher, Disposal, Electric Water Heater, Range, Refrigerator
Association Amenities: Basketball Court, Park, Pickleball Court(s), Playground, Recreation Facilities, Shuffleboard Court
Body of Water: BOCA CIEGA BAY
Community Features: Community Mailbox, Dog Park, Park, Playground, Sidewalks, Street Lights
Condo Fee: $975/ Monthly
Days on Site: 3
Directions: From Johnâ??s Pass head South on Gulf Blvd. Turn left onto 116th Ave. Make a left at the first stop sign. Make a right on 126th. The condo will be on your left.
Exterior: Block, Stucco
Flood Zone Code: AE/VE
Flooring: Tile
Foundation: Block, Slab
Frontage ICW: 210
Home Warranty Y/N: No
Listing Terms: Cash, Conventional
Lot: Flood Insurance Required, FloodZone, City Limits, In County, Landscaped, Near Marina, Near Public Transit, Paved
Number of Pets: 1
Other Equipment: Private Entrance
Other Fees: $289/ Monthly
Ownership: Condominium
Parking: Assigned, Ground Level
Parking Notes: Assigned, Ground Level
Patio/Porch: Covered, Patio, Porch
Pets Allowed: Cats OK, Dogs OK, Size Limit, Yes
Pets Restrictions: One pet allowed under 25lbs.
Pets Size: Small (16-35 Lbs.)
Pets Weight (Max): 25
Property Attached Y/N: No
Property Sub-Type: Condominium
Senior Community: Yes
Sewer: Public Sewer
Showing Instructions: Call Before Showing, Call Listing Agent, Lock Box Electronic-CBS Code Required
Special Sale Provisions: None
Special View Info: Water
Utilities: Cable Available, Electricity Available, Electricity Connected, Public, Sewer Available, Sewer Connected, Water Available, Water Connected
Vegetation: Trees/Landscaped
Water: Public
Water Access: Bay/Harbor, Canal - Saltwater, Gulf/Ocean, Gulf/Ocean to Bay
Water Access Y/N: Yes
Waterfront Features: Intracoastal Waterway, Fishing Pier, Seawall - Concrete
Water View: Bay/Harbor - Full, Intracoastal Waterway
Room Sizes
Living Room: 15x10
Dining Room: 7x8
Kitchen: 11x8
Primary Bedroom: 11x13
Bedroom 2: 11x9
Local Schools
High School: Boca Ciega High-PN
Middle School: Azalea Middle-PN
Elementary School: Azalea Elementary-PN
Listed By / Shown By
Listed By
Agency Name: MICHAEL SAUNDERS & COMPANY
Agency Contact: 727-472-1144
Shown By
Agent Name: Nathalia Duarte
Agent Phone:
Agency Title: Realty 100

Estimate Your Payment
Estimated Payment
$ 1,007.07 per month $665.44 Principal & Interest $254.42 Property Tax $87.21 Homeowner's InsuranceChange Payment Information



Member Participants (and their affiliated licensees, if applicable) shall indicate on their websites that IDX information is provided exclusively for consumers’ personal non-commercial use, that it may not be used for any purpose other than to identify prospective properties consumers may be interested in purchasing, that the data is deemed reliable but is not guaranteed by MLS GRID, and that the use of the MLS GRID Data may be subject to an end user license agreement prescribed by the Member Participant’s applicable MLS if any and as amended from time to time. MLS GRID may, at its discretion, require use of other disclaimers as necessary to protect Member Participant, and/or their MLS from liability.
Based on information submitted to the MLS GRID. All data is obtained from various sources and may not have been verified by broker or MLS GRID. Supplied Open House Information is subject to change without notice. All information should be independently reviewed and verified for accuracy. Properties may or may not be listed by the office/agent presenting the information.
Privacy Policy / DMCA Notice / ADA Accessibility


This site is hosted, designed and copyright
© 1994 - 2026 by
Delta Media Group, Inc. -- Patent Pending --
250 126th Avenue, Unit 110 | MLS# TB8545128
This condo located at 250 126th Avenue, Unit 110, Treasure Island, FL 33706 is currently listed for sale with an asking price of $299,000. This property was built in 1967 and has 2 bedrooms and 2 full baths with 895 sq. ft. 126th Avenue, Unit 110 is located in the CAPRI ISLE GARDEN subdivision. Search CAPRI ISLE GARDEN real estate on nduarte.realty100.com today.