NathaliaDuarte

BEDS3
BATHS2 full
SQUARE FEET2,029
MLS#C7533300
STATUSActive
PROPERTY TYPEResidential - Single Family
SUBDIVISIONCAPE CORAL
Property Description
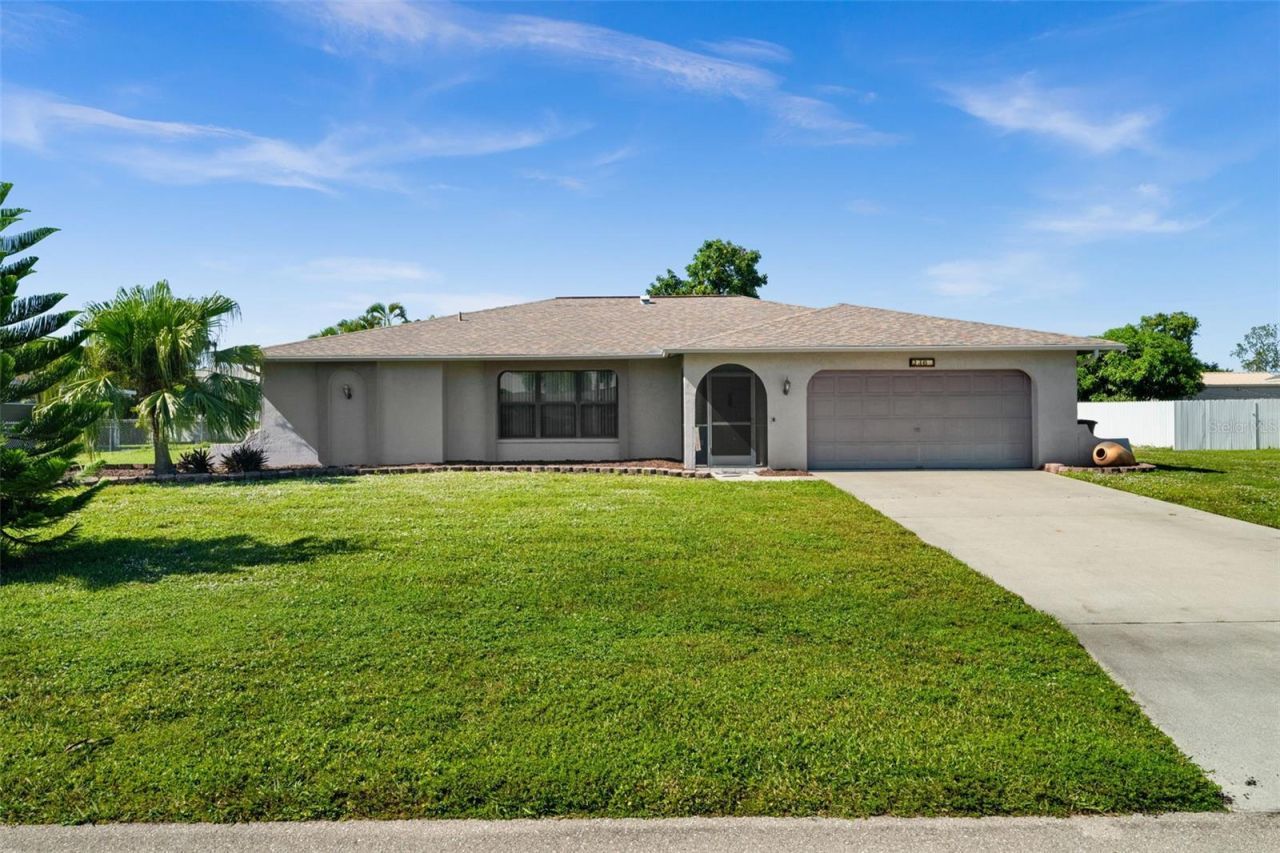
Virtually Staged. This 3-bedroom, 2-bath pool home offers 2,029 sf of comfortable living space in a convenient Cape Coral location! Situated on an oversized triple lot, the new owners will enjoy an exceptional opportunity to live the SW Florida lifestyle at a very competitive price! Step inside through the screened, tiled entry to discover a spacious split floor plan home featuring a formal living room, dining room, breakfast area, and an expansive family room complete with a built-in coffee/wine bar - perfect for entertaining! The bright, cheerful kitchen boasts abundant cabinetry and counter space, a new(er) double sink with modern fixtures, convenient breakfast bar seating, a pantry, and easy access to all of the comfortable gathering areas. Beautiful hardwood flooring flows throughout most of the home complemented by new carpeting in the two guest bedrooms. There are pocket sliders from the primary suite, dining room, and the family room seamlessly connecting indoor and outdoor living! All three bedrooms feature walk-in closets with shelving, while the primary ensuite offers crown molding and a spacious, tiled walk-in shower. Step outside to your private backyard retreat! The expansive lanai has tile flooring, a generous under-roof entertaining space, and a recently resurfaced pool with a decorative surround, entry steps, and a handrail. The tiled pool bath is an added bonus. Additional Highlights Include: New(er) AC | New(er) Ductwork | Split Floor Plan | Interior Laundry Room with Utility Sink & Upper Cabinetry | 2-Car Garage with Workbench | No Flood Zone | Flood Insurance Not Required | No HOA Fees. Space, comfort, privacy, and an entertainer's dream layout - all in one terrific Cape Coral home close to restaurants, shopping, boating, golf, airports, and the Cape Coral Hospital. Come see for yourself!
Property Features
Property Type: Residential - Single Family
Cooling: Central Air
Garage: 2 car attached
Heating: Central, Electric
Home Style: Florida
Lot Size: 0.34 Acres
Roof Type: Shingle
Stories: 1.0
Taxes: $6,114
Year Built: 1988
Amenities
Ceiling Fans(s)
Crown Molding
Dry Bar
Eat-in Kitchen
High Ceilings
Kitchen/Family Room Combo
Living Room/Dining Room Combo
Primary Bedroom Main Floor
Pull Down Stairs
Split Bedroom
Thermostat
Tile Counters
Vaulted Ceiling(s)
Walk-In Closet(s)
Private Entrance
Private Mailbox
Private Yard
Feature Descriptions
Additional Rooms: Breakfast Room Separate, Family Room, Formal Dining Room Separate, Formal Living Room Separate, Great Room, Inside Utility
Appliances: Dishwasher, Disposal, Dryer, Electric Water Heater, Range, Refrigerator, Washer
Days on Site: 2
Directions: Cape Coral. South of Pine Island Road. East of Del Prado Boulevard; just off of Bolado Parkway. North of Viscaya Parkway. Close to the Cape Coral Hospital. GPS Friendly.
Exterior: Block, Stucco
Flood Zone Code: X
Flooring: Carpet, Tile, Wood
Foundation: Slab
Garage Dimensions: 20x19
Home Warranty Y/N: No
Listing Terms: Cash, Conventional, FHA, VA Loan
Lot: City Limits, Level, Oversized Lot, Paved
Lot Dimensions: 0.34
Other Equipment: Irrigation Equipment, Private Entrance, Private Yard
Ownership: Fee Simple
Patio/Porch: Front Porch, Patio, Rear Porch, Screened
Pets Allowed: Yes
Pool: In Ground, Gunite, Outside Bath Access, Self Cleaning
Property Attached Y/N: No
Property Sub-Type: Single Family Residence
Security: Smoke Detector(s)
Sewer: Public Sewer
Showing Instructions: Supra Lock Box, Appointment Only
Special Sale Provisions: None
Swimming Pool: Yes
Utilities: Cable Available, Cable Connected, Electricity Available, Electricity Connected, Phone Available, Sewer Available, Sewer Connected, Water Available, Water Connected
Vegetation: Trees/Landscaped
Water: None
Water Access Y/N: No
Zoning: R1
Room Sizes
Kitchen: 10x11
Family Room: 24x20
Living Room: 17x13
Dining Room: 120x11
Primary Bedroom: 11x15
Primary Bathroom: 8x4
Primary Bathroom: 4x10
Bedroom 1: 12x12
Bedroom 2: 11x14
Bathroom 2: 9x7
Laundry: 9x6
Balcony/Porch/Lanai: 31x12
Balcony/Porch/Lanai: 34x20
Listed By / Shown By
Listed By
Agency Name: CENTURY 21 SELLING PARADISE
Agency Contact: 239-542-5777
Shown By
Agent Name: Nathalia Duarte
Agent Phone:
Agency Title: Realty 100

Estimate Your Payment
Estimated Payment
$ 1,465.80 per month $845.49 Principal & Interest $509.50 Property Tax $110.80 Homeowner's InsuranceChange Payment Information



Member Participants (and their affiliated licensees, if applicable) shall indicate on their websites that IDX information is provided exclusively for consumers’ personal non-commercial use, that it may not be used for any purpose other than to identify prospective properties consumers may be interested in purchasing, that the data is deemed reliable but is not guaranteed by MLS GRID, and that the use of the MLS GRID Data may be subject to an end user license agreement prescribed by the Member Participant’s applicable MLS if any and as amended from time to time. MLS GRID may, at its discretion, require use of other disclaimers as necessary to protect Member Participant, and/or their MLS from liability.
Based on information submitted to the MLS GRID. All data is obtained from various sources and may not have been verified by broker or MLS GRID. Supplied Open House Information is subject to change without notice. All information should be independently reviewed and verified for accuracy. Properties may or may not be listed by the office/agent presenting the information.
Privacy Policy / DMCA Notice / ADA Accessibility


This site is hosted, designed and copyright
© 1994 - 2026 by
Delta Media Group, Inc. -- Patent Pending --
236 SE 20th Court | MLS# C7533300
This single family home located at 236 SE 20th Court , Cape Coral, FL 33990 is currently listed for sale with an asking price of $379,900. This property was built in 1988 and has 3 bedrooms and 2 full baths with 2029 sq. ft. SE 20th Court is located in the CAPE CORAL subdivision. Search CAPE CORAL real estate on nduarte.realty100.com today.