NathaliaDuarte

BEDS3
BATHS1 full
SQUARE FEET1,017
MLS#B26073105
STATUS(Short Sale) - Active
PROPERTY TYPEResidential - Single Family
SUBDIVISIONNORTH WEST LAUDERDALE ADD AMD
Property Description
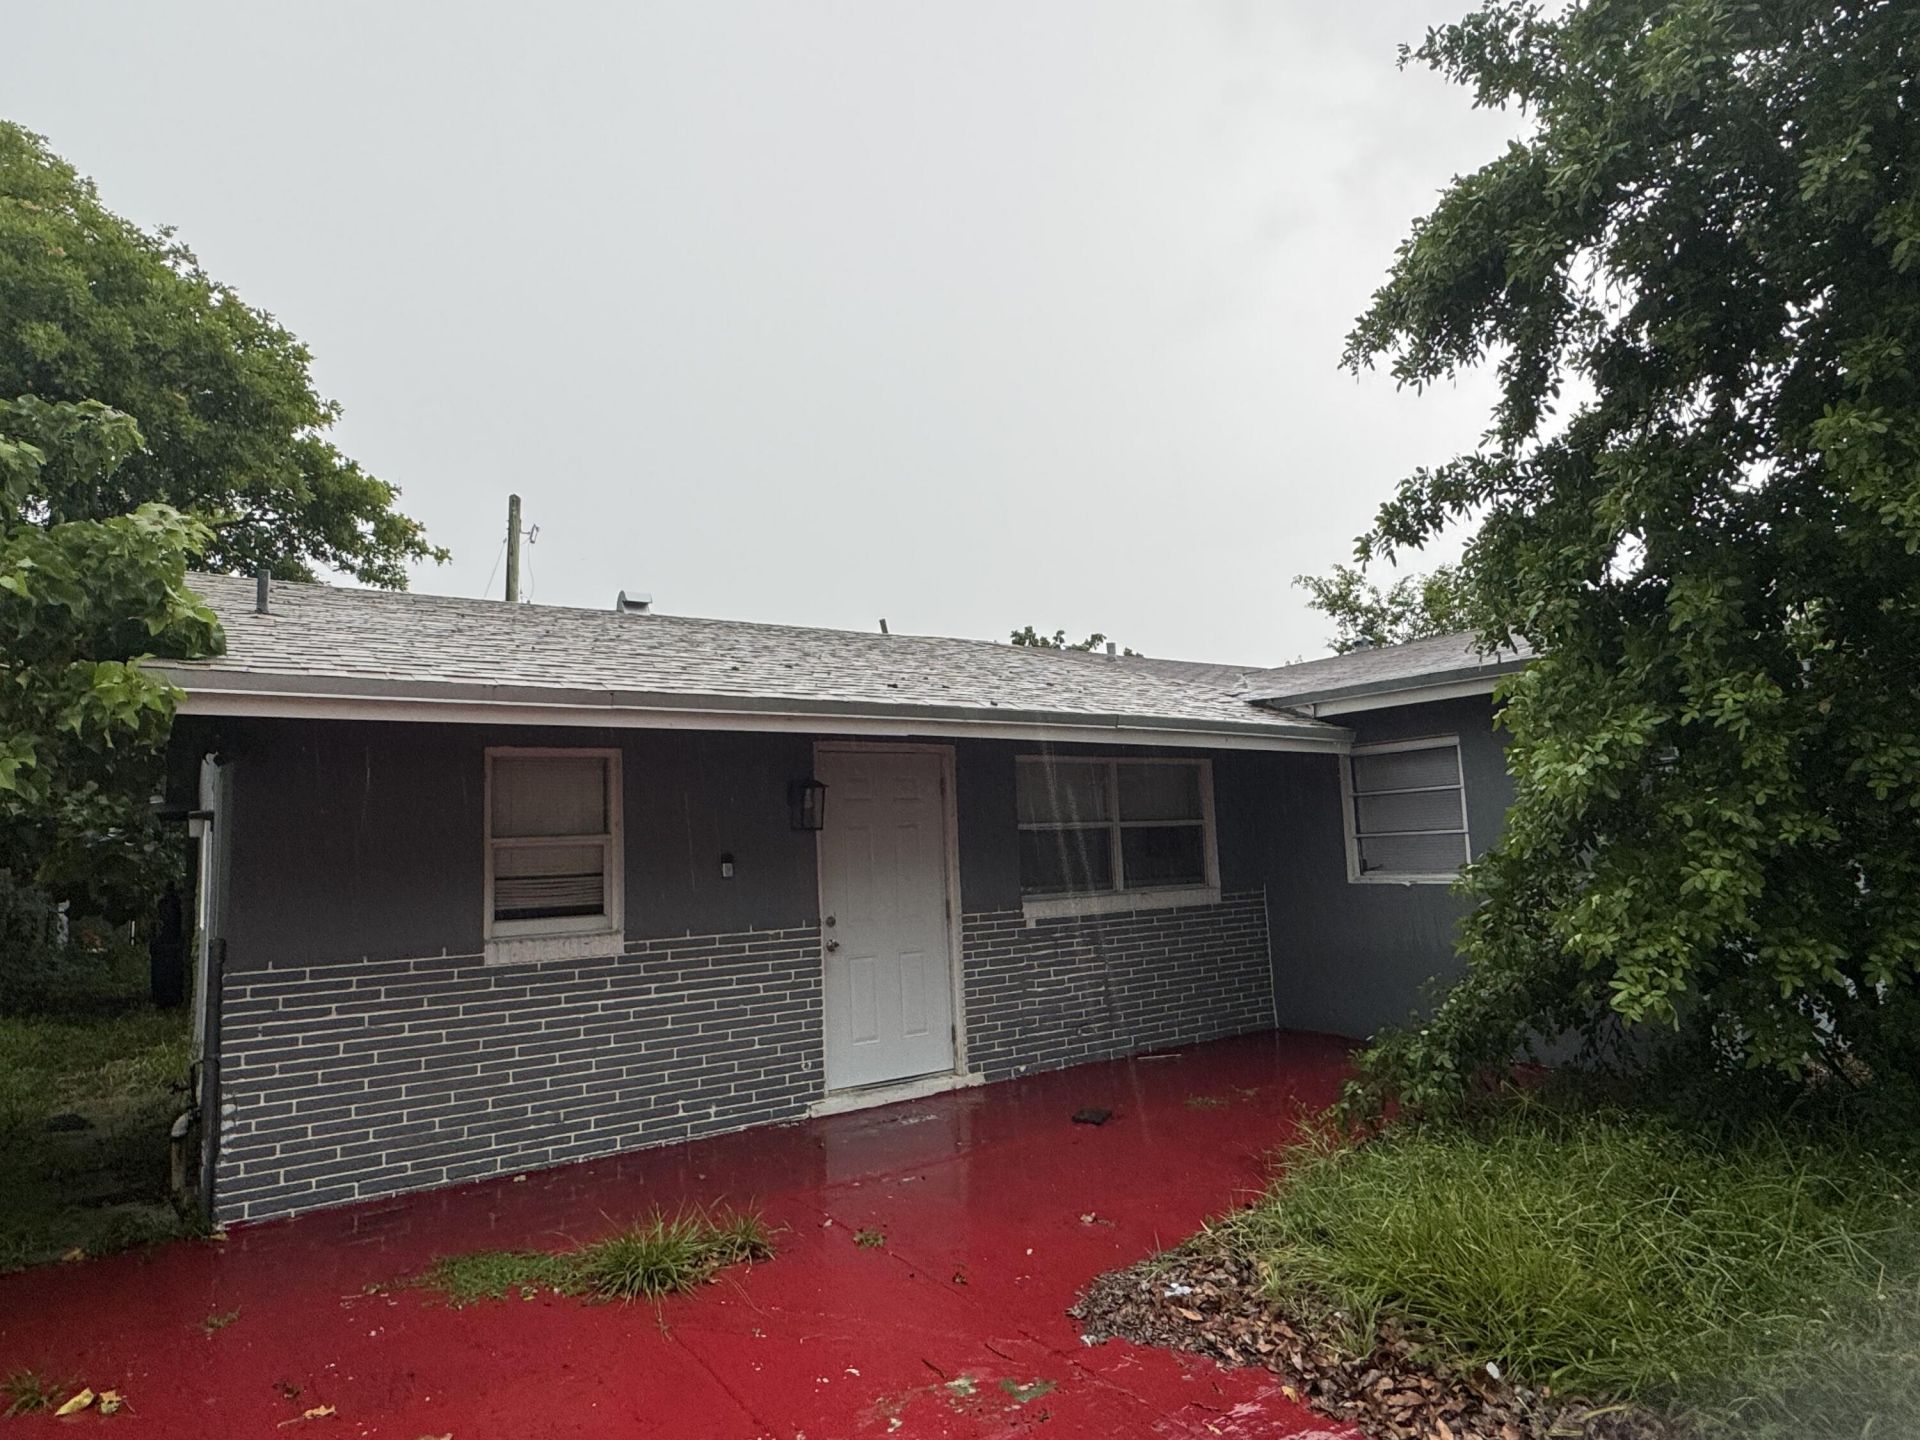
THIS IS AN APPROVED SHORT SALE. OFFERS UNDER LISTING PRICE CANNOT BE ACCEPTED! NEW ROOF! Charming 3-bedroom, 1-bath single-family HALF DUPLEX home in a quiet Fort Lauderdale neighborhood.Turn Key could be your home or investment property! This move-in ready property features an updated kitchen and bath, updated flooring, fresh exterior paint, central A/C, and also washer/dryer. Enjoy a private fenced yard, patio area, and spacious driveway-conveniently located near major roads, shopping, and local amenities
Property Features
Property Type: Residential - Single Family
Cooling: Central Air, Electric
Fenced: Yes
Heating: Central, Electric
Lot Size: 0.07 Acres
Roof Type: Shingle
Stories: 1.0
Taxes: $4,594
Year Built: 1968
Amenities
Other
Closet Cabinetry
Other
Feature Descriptions
Appliances: Water Softener Owned, Dryer, Electric Range, Microwave, Refrigerator, Water Softener, Washer, Range
Days on Site: 24
Exterior: Block, Brick
Fencing: Fenced
Flooring: Vinyl, Wood
Laundry: Washer Hookup
Parcel#: 494229230600
Parking: Driveway
Parking Notes: Driveway
Patio/Porch: Patio - Open, Porch - Open, Patio, Porch
Pets Allowed: Yes, No Restrictions
Restrictions: No Restrictions
Security: Smoke Detector(s)
Sewer: Public Sewer
Special View Info: Garden
SQFT Living: 880
Structure Type: House
Total Rooms: 1
Utilities: Cable Available, Electricity Connected, Sewer Connected, Water Connected
Utilities: Cable Available, Electricity Connected, Sewer Connected, Water Connected
Water: Public
Local Schools
High School: Boyd H. Anderson
Middle School: William E. Dandy
Elementary School: Rock Island
Listed By / Shown By
Listed By
Agency Name: Borman Smith Realty
Agency Phone: 954-646-6838
Shown By
Agent Name: Nathalia Duarte
Agent Phone:
Agency Title: Realty 100

Estimate Your Payment
Estimated Payment
$ 1,001.07 per month $546.60 Principal & Interest $382.83 Property Tax $71.63 Homeowner's InsuranceChange Payment Information


Privacy Policy / DMCA Notice / ADA Accessibility


This site is hosted, designed and copyright
© 1994 - 2026 by
Delta Media Group, Inc. -- Patent Pending --
2121 NW 26th Avenue | MLS# B26073105
This single family home located at 2121 NW 26th Avenue, Fort Lauderdale, FL 33311 is currently listed for sale with an asking price of $245,600. This property was built in 1968 and has 3 bedrooms and 1 full baths with 1017 sq. ft. NW 26th Avenue is located in the NORTH WEST LAUDERDALE ADD AMD subdivision. Search NORTH WEST LAUDERDALE ADD AMD real estate on nduarte.realty100.com today.