NathaliaDuarte

BEDS3
BATHS4 full
SQUARE FEET3,344
MLS#TB8544860
STATUSActive
PROPERTY TYPEResidential - Single Family
SUBDIVISIONPOINTE ALEXIS NORTH
Property Description
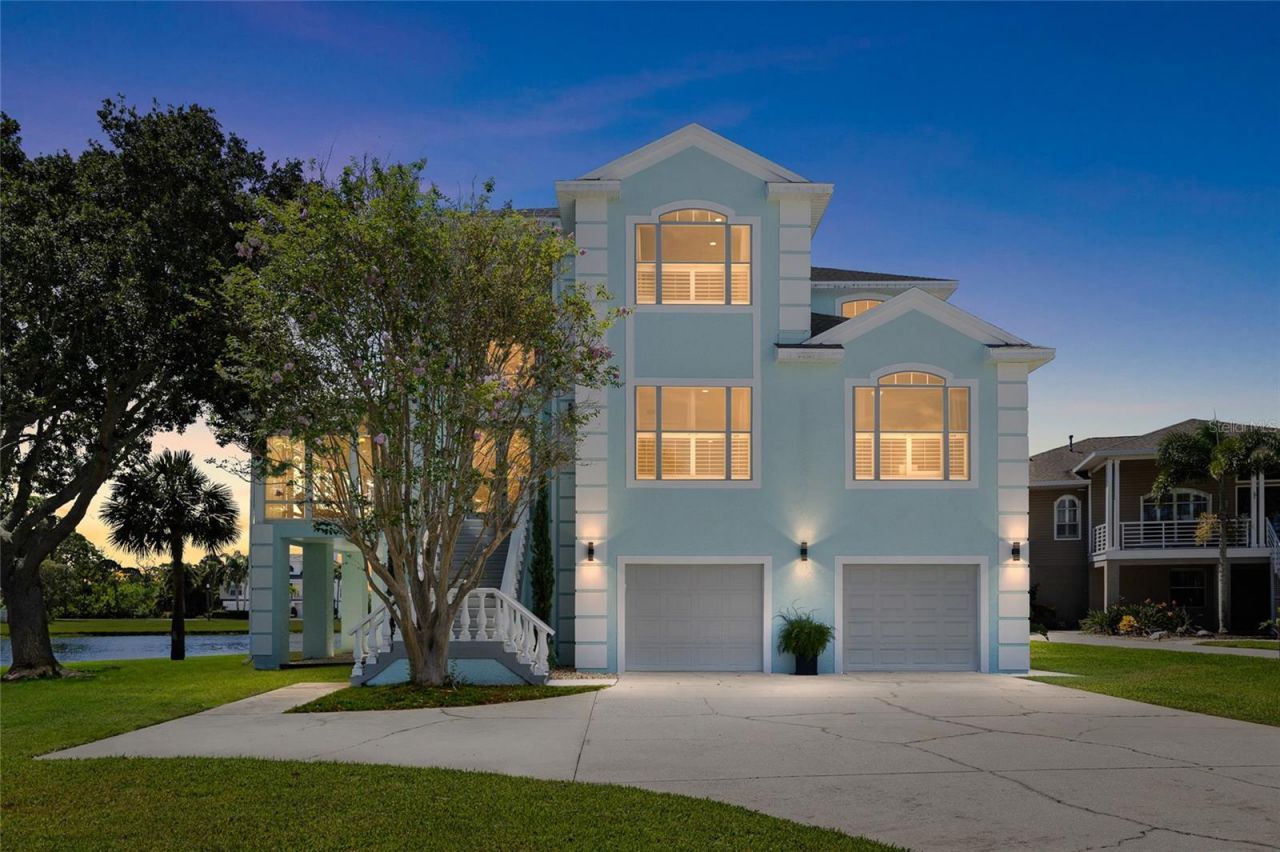
Nestled on a .29-acre, cul-de-sac lot in prestigious Harbour Watch, is 2106 Pelican Court! This exceptional 3-bedroom, 4-bath furnished residence with a versatile den-currently used as a bedroom, private heated pool, & 3,344 square feet of thoughtfully designed living space is perfect for any waterfront enthusiast. With 24-hour guard-gated security, beautiful surroundings, and an impressive array of amenities, this residence offers an exceptional blend of privacy, comfort, & Florida coastal living. From the moment you enter, the home's spacious and inviting layout is designed for both relaxed everyday living & effortless entertaining. The open-concept living & dining areas are centered around a cozy fireplace, creating a warm and welcoming gathering space. The view of the lake, is a sight to behold thru the wall of sparkling sliders. The well-appointed kitchen features elegant stone countertops, upgraded stainless steel appliances, a gas range, center island, and breakfast bar, providing ample workspace and a natural hub for entertaining. The kitchen flows seamlessly to a covered and screened-in lanai overlooking the private heated pool and tranquil lake beyond. This exceptional outdoor living space offers the perfect setting for enjoying Florida's year-round climate, whether relaxing poolside, dining al fresco, or entertaining friends and family. Through the foyer or kitchen, a light-filled sunroom, adds another inviting gathering space. Three walls of windows fill the room with natural light and create a wonderful connection to the peaceful outdoor surroundings. The generously sized primary suite provides a private retreat and features a large walk-in closet and en-suite bathroom with a garden tub and separate shower. Additional bedrooms and full bathrooms are comfortably proportioned, offering privacy and convenience for family and guests. The flexible den provides an ideal space for a home office, study, bedroom, or additional sitting area. The lower level adds remarkable versatility, featuring bonus rooms, abundant storage, and an oversized garage for all of your water toys. A dedicated fitness room and convenient restroom/pool bath adjacent to the garage further expand the possibilities, providing space for a home gym, recreation room, workshop, hobby area, or additional flexible living space. Some important updates provide peace of mind, including a new roof (2025) and 3 zoned A/C units (2018). In addition, the furnishings are included making long term rentals a breeze for investors! Beyond the private heated pool, and screened lanai, Harbour Watch residents enjoy an outstanding collection of community amenities, including a community pool, hot tub, clubhouse, playground, tennis courts, observation deck, and 24-hour guard-gated security. The community is ideally situated near a wildlife sanctuary, offering a peaceful and picturesque setting while remaining close to the best of the area. Just minutes from historic downtown Tarpon Springs, the famous Sponge Docks, Gulf beaches, parks, restaurants, & everyday conveniences, 2106 Pelican Court delivers the ideal balance of tranquil residential living & coastal accessibility. With generous indoor & outdoor living spaces, a private heated pool to enjoy on chilly days, serene lake views, a substantial .29-acre lot, and the exceptional amenities of Harbor Watch, this furnished residence presents a wonderful opportunity to experience the best of Florida living in a truly special setting.
Property Features
Property Type: Residential - Single Family
Cooling: Central Air
Garage: 2 car attached
Heating: Central
Home Style: Elevated, Key West
Lot Size: 0.29 Acres
Roof Type: Shingle
Stories: 3.0
Taxes: $5,321
Year Built: 1997
Amenities
Ceiling Fans(s)
Crown Molding
High Ceilings
Kitchen/Family Room Combo
Living Room/Dining Room Combo
Open Floorplan
PrimaryBedroom Upstairs
Solid Wood Cabinets
Stone Counters
Thermostat
Walk-In Closet(s)
Balcony
Sprinkler Metered
Feature Descriptions
Additional Rooms: Den/Library/Office, Florida Room, Storage Rooms
Appliances: Dishwasher, Disposal, Dryer, Microwave, Range, Range Hood, Refrigerator, Tankless Water Heater, Washer
Association Amenities: Clubhouse, Fitness Center, Gated, Pool, Spa/Hot Tub, Tennis Court(s)
Community Features: Buyer Approval Required, Clubhouse, Deed Restrictions, Fitness Center, Gated Community - Guard, Golf Carts OK, Park, Pool, Tennis Court(s)
Days on Site: 1
Directions: US Hwy 19 to Klosterman Rd West, North on Carlton Rd, West on Curlew Pl, North on Florida Avenue, Left on Riverside Drive to Harbour Watch guardhouse. Through the gate
Exterior: Stucco, Frame
Fireplace: Family Room, Gas
Fireplace Y/N: Yes
Flood Zone Code: AE
Flooring: Luxury Vinyl
Foundation: Block, Pillar/Post/Pier
Frontage Lake: 138
HOA Fee: 330/ Monthly
HOA Y/N: Yes
Home Warranty Y/N: No
Hot Tub: Yes
Listing Terms: Cash, Conventional, VA Loan
Lot: Conservation Area, Cul-De-Sac, Flood Insurance Required, In County, Landscaped, Paved
Lot Dimensions: 0.29
Number of Pets: 2
Other Equipment: Irrigation Equipment
Ownership: Fee Simple
Parking: Bath In Garage, Driveway, Garage Door Opener, Ground Level, Off Street, Oversized, Workshop in Garage
Parking Notes: Bath In Garage, Driveway, Garage Door Opener, Ground
Patio/Porch: Covered, Deck, Front Porch, Rear Porch, Screened
Pets Allowed: Cats OK, Dogs OK, Yes
Pets Restrictions: Please confirm with HOA 727-942-4755 www.harbourwatch.net
Pets Size: Extra Large (101+ Lbs.)
Pool: Gunite, Heated, In Ground, Screen Enclosure
Property Attached Y/N: Yes
Property Sub-Type: Single Family Residence
Security: Gated Community, Secured Garage/Parking, Security Gate, Smoke Detector(s)
Sewer: Public Sewer
Showing Instructions: Appointment Only, Combination Lock Box, Listing Agent Must Accompany, ShowingTime
Special Sale Provisions: None
Special View Info: Water
Swimming Pool: Yes
Utilities: Cable Connected, Electricity Connected, Natural Gas Connected, Public, Sewer Connected, Water Connected
Vegetation: Trees/Landscaped
Water: Public
Water Access: Lake
Water Access Y/N: Yes
Waterfront Features: Lake Front
Water View: Gulf/Ocean - Partial, Lake
Windows: Shutters, Window Treatments
Zoning: RES
Room Sizes
Living Room: 17x16
Dining Room: 16x10
Kitchen: 15x11
Great Room: 32x11
Office: 16x16
Primary Bedroom: 18x13
Bedroom 3: 13x10
Local Schools
High School: Tarpon Springs High-PN
Middle School: Tarpon Springs Middle-PN
Elementary School: Sunset Hills Elementary-PN
Listed By / Shown By
Listed By
Agency Name: RE/MAX REALTEC GROUP INC
Agency Contact: 727-789-5555
Shown By
Agent Name: Nathalia Duarte
Agent Phone: (954) 859-2100
Agency Title: Realty 100

Estimate Your Payment
Estimated Payment
$ 3,338.23 per month $2,559.40 Principal & Interest $443.42 Property Tax $335.42 Homeowner's InsuranceChange Payment Information



Member Participants (and their affiliated licensees, if applicable) shall indicate on their websites that IDX information is provided exclusively for consumers’ personal non-commercial use, that it may not be used for any purpose other than to identify prospective properties consumers may be interested in purchasing, that the data is deemed reliable but is not guaranteed by MLS GRID, and that the use of the MLS GRID Data may be subject to an end user license agreement prescribed by the Member Participant’s applicable MLS if any and as amended from time to time. MLS GRID may, at its discretion, require use of other disclaimers as necessary to protect Member Participant, and/or their MLS from liability.
Based on information submitted to the MLS GRID. All data is obtained from various sources and may not have been verified by broker or MLS GRID. Supplied Open House Information is subject to change without notice. All information should be independently reviewed and verified for accuracy. Properties may or may not be listed by the office/agent presenting the information.
Privacy Policy / DMCA Notice / ADA Accessibility


This site is hosted, designed and copyright
© 1994 - 2026 by
Delta Media Group, Inc. -- Patent Pending --
2106 Pelican Court | MLS# TB8544860
This single family home located at 2106 Pelican Court, Tarpon Springs, FL 34689 is currently listed for sale with an asking price of $1,150,000. This property was built in 1997 and has 3 bedrooms and 4 full baths with 3344 sq. ft. Pelican Court is located in the POINTE ALEXIS NORTH subdivision. Search POINTE ALEXIS NORTH real estate on nduarte.realty100.com today.