
BEDS2
BATHS2 full
SQUARE FEET1,515
MLS#A4704929
STATUSActive
PROPERTY TYPEResidential - Condominium
SUBDIVISIONTHE PRESERVE AT WEST VILLAGES
Property Description
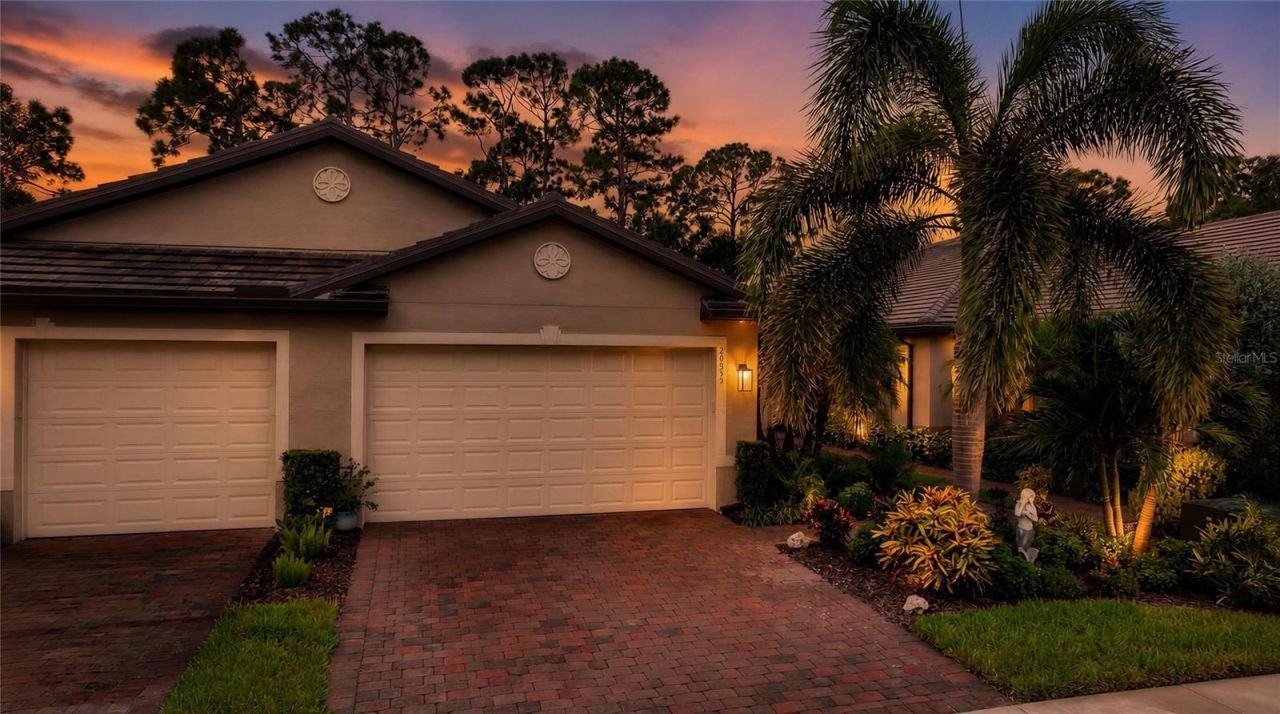
This beautifully upgraded villa offers two bedrooms plus a den, two-car garage, and an open-concept design perfectly suited for year-round living or a seasonal Florida retreat. The diagonal tile flooring extends throughout the main living areas and den, complemented by designer carpet in the primary bedroom for a clean, comfortable, low-maintenance interior. At the heart of the home, the well-appointed kitchen features granite countertops, upgraded appliances, a large center island with breakfast bar, decorative tile accents, and two pantries-providing exceptional storage rarely found in a villa. The kitchen flows seamlessly into the dining and great room, creating an inviting space for everyday living and entertaining. Thoughtful upgrades throughout the home add both style and convenience, including a newly installed decorative glass front door, electronic privacy blinds in the great room and primary bedroom, upgraded DC ceiling fans, decorative chandeliers and pendant lighting, crown molding, accent paint, and exterior gutters. These are valuable improvements already completed for the next owner, saving both time and expense. Built in 2020, the villa also features a tile roof, hurricane shutters, and a two-car garage with an epoxy-coated floor, providing added durability, storage, and peace of mind. Located within the gated Preserve at West Villages in Wellen Park, this intimate community offers an appealing combination of privacy, amenities, and low-maintenance living with reasonable HOA fees. Fees include lawn care, irrigation and maintenance, annual mulch refresh, and roof-replacement reserves. Community amenities include a resort-style pool, fitness center, pickleball courts, bocce ball, and clubroom. The location puts the best of Wellen Park within easy reach. Publix, restaurants, shopping, parks, and Downtown Wellen are just minutes away, where residents can enjoy concerts, farmers markets, fitness and yoga activities, walking paths around Grand Lake, and popular seasonal events. CoolToday Park, Spring Training home of the Atlanta Braves, is approximately 2.5 miles away, while Venice-area beaches and Gulf Coast recreation are also within convenient reach. With its upgraded interior, maintenance-free lifestyle, gated setting, and outstanding Wellen Park location, this villa offers the opportunity to enjoy Florida living from day one-without the added time and expense of completing many of the upgrades often needed when purchasing new construction. Come see it today! It is sure to impress.
Property Features
Property Type: Residential - Condominium
Cooling: Central Air
Garage: 2 car attached
Heating: Heat Pump
Home Style: Contemporary
Lot Size: 0.08 Acres
Roof Type: Tile
Stories: 1.0
Taxes: $4,631
Year Built: 2020
Amenities
Ceiling Fans(s)
High Ceilings
Open Floorplan
Solid Surface Counters
Split Bedroom
Stone Counters
Thermostat
Walk-In Closet(s)
Window Treatments
Feature Descriptions
Additional Rooms: Den/Library/Office, Great Room, Inside Utility
Appliances: Dishwasher, Disposal, Dryer, Microwave, Range, Refrigerator, Washer
Association Amenities: Clubhouse, Gated, Maintenance, Pickleball Court(s), Pool, Recreation Facilities, Tennis Court(s)
Builder: DR Horton
Community Features: Clubhouse, Community Mailbox, Deed Restrictions, Gated Community - No Guard, Pool, Tennis Court(s)
Days on Site: 1
Directions: 41S, East on Center RD, S on N. River Rd, Enter West Village Parkway, ( gated community, code required) R on Conservancy Blvd, L on Blazing Star, L on Swallow Trail Ct, R on Firewheel, follow to St Kitts Way
Disaster Mitigation: Above Flood Plain, Hurricane Shutters/Windows
Exterior: Block
Flood Zone Code: x
Flooring: Carpet, Ceramic Tile
Foundation: Slab
HOA Fee: 956/ Quarterly
HOA Y/N: Yes
Home Warranty Y/N: No
Listing Terms: Cash, Conventional, VA Loan
Lot: Conservation Area, Landscaped, Private, Sidewalk
Lot Dimensions: 0.08
Number of Pets: 3
Other Equipment: Irrigation Equipment
Ownership: Fee Simple
Parking: Garage Door Opener
Parking Notes: Garage Door Opener
Patio/Porch: Screened
Pets Allowed: Cats OK, Dogs OK
Property Attached Y/N: Yes
Property Sub-Type: Villa
Security: Gated Community, Security Gate, Smoke Detector(s)
Sewer: Public Sewer
Showing Instructions: Supra Lock Box, Appointment Only, Gate Code Required, ShowingTime
Special Sale Provisions: None
Utilities: Cable Connected, Electricity Connected, Sewer Connected, Sprinkler Meter, Underground Utilities, Water Connected
Vegetation: Mature Landscaping, Trees/Landscaped
Water: Public
Water Access Y/N: No
Zoning: V
Local Schools
High School: Venice Senior High
Middle School: Venice Area Middle
Elementary School: Taylor Ranch Elementary
Listed By / Shown By
Listed By
Agency Name: RE/MAX PALM
Agency Contact: 941-929-9090
Shown By
Agent Name: Nathalia Duarte
Agent Phone:
Agency Title: Realty 100

Estimate Your Payment
Estimated Payment
$ 1,264.43 per month $776.72 Principal & Interest $385.92 Property Tax $101.79 Homeowner's InsuranceChange Payment Information



Member Participants (and their affiliated licensees, if applicable) shall indicate on their websites that IDX information is provided exclusively for consumers’ personal non-commercial use, that it may not be used for any purpose other than to identify prospective properties consumers may be interested in purchasing, that the data is deemed reliable but is not guaranteed by MLS GRID, and that the use of the MLS GRID Data may be subject to an end user license agreement prescribed by the Member Participant’s applicable MLS if any and as amended from time to time. MLS GRID may, at its discretion, require use of other disclaimers as necessary to protect Member Participant, and/or their MLS from liability.
Based on information submitted to the MLS GRID. All data is obtained from various sources and may not have been verified by broker or MLS GRID. Supplied Open House Information is subject to change without notice. All information should be independently reviewed and verified for accuracy. Properties may or may not be listed by the office/agent presenting the information.
Privacy Policy / DMCA Notice / ADA Accessibility


This site is hosted, designed and copyright
© 1994 - 2026 by
Delta Media Group, Inc. -- Patent Pending --
20555 Saint Kitts Way | MLS# A4704929
This condo located at 20555 Saint Kitts Way, Venice, FL 34293 is currently listed for sale with an asking price of $349,000. This property was built in 2020 and has 2 bedrooms and 2 full baths with 1515 sq. ft. Saint Kitts Way is located in the THE PRESERVE AT WEST VILLAGES subdivision. Search THE PRESERVE AT WEST VILLAGES real estate on nduarte.realty100.com today.