
BEDS3
BATHS2 full
SQUARE FEET1,906
MLS#TB8546023
STATUSActive
PROPERTY TYPEResidential - Single Family
SUBDIVISIONLYNWOOD PARK
Property Description
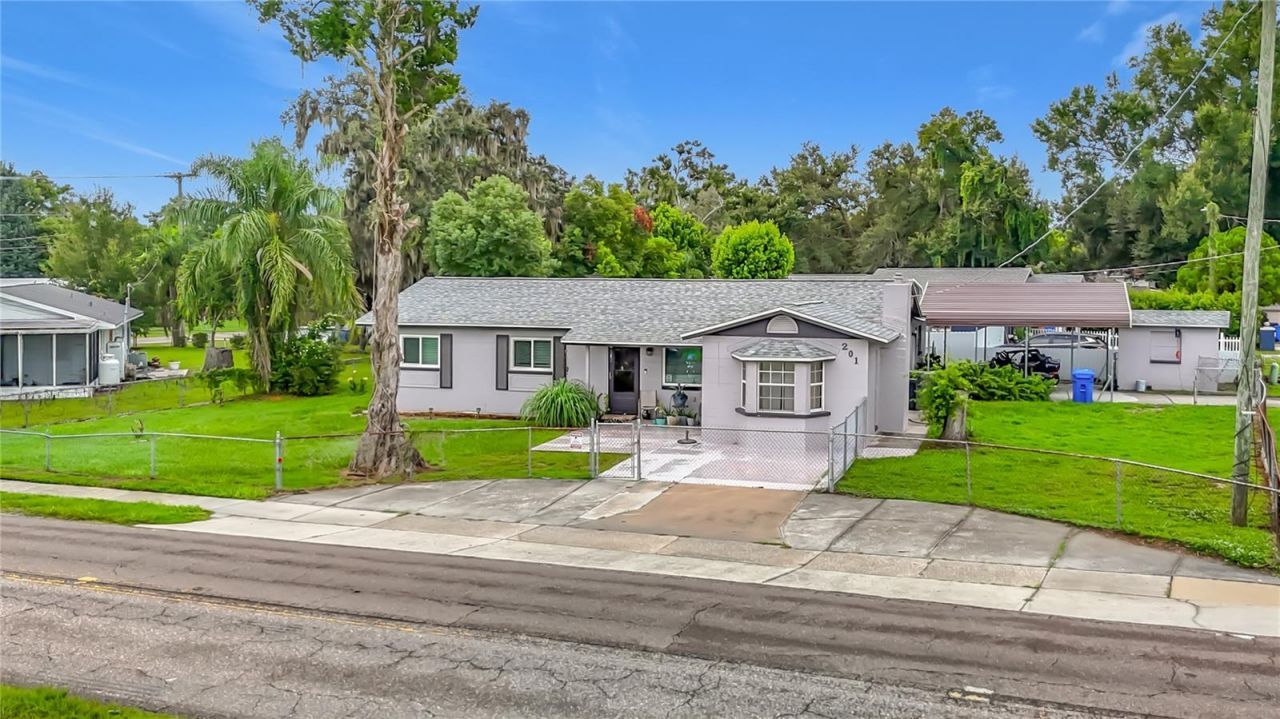
Bring the whole family! Everyone will enjoy this spacious, immaculately kept, family-oriented home, nestled in the peaceful community of Lynwood Park. This home offers 3 bedrooms, 2 full baths, a bonus room (office space), new roof (2023), updated flooring (2021), new storm windows (2024), new HVAC (2020) and new hot water heater (2026). Once inside, your family will be welcomed into a beautiful formal living room that leads to a kitchen that boasts ceramic tile flooring, rich cabinetry, eat in café, and is perfect for entertaining. Speaking of entertainment, let's talk about the HUGE 21X19 family room that is designed to be a Game Room for entertainment or a gathering point for the family. Everyone will love spending time in the multi-purpose room that is large enough to host 'The Big Game Day, family movie night, or play video games. After a long day, retreat to the primary bedroom that boasts an extremely large walk-in closet (12X9) and a private en-suite bath with a walk-in shower that features a rain shower head. This property has plenty of space for a family picnic, overnight camping, enjoying the outdoor atmosphere. There's also a patio just waiting for the family to spend a Florida sunny day sitting outside enjoying the view, listening to the peacefulness of the community, a nighttime of roasting smores over the backyard fire pit, or simply having an al fresco dining. This community is home to the Brandon Cowboys football and cheerleader teams, the local YMCA and the North Brandon Sports Complex. NO HOA or CDD! Buyer to satisfy themselves about HOA guidelines and all dimensions of the home. All information included in the MLS is intended to be accurate, buyer should conduct their due diligence
Property Features
Property Type: Residential - Single Family
Cooling: Central Air, Attic Fan
Fenced: Yes
Heating: Central
Home Style: Ranch
Lot Size: 0.25 Acres
Roof Type: Shingle
Stories: 1.0
Taxes: $3,134
Year Built: 1971
Amenities
Attic Ventilator
Ceiling Fans(s)
Eat-in Kitchen
Primary Bedroom Main Floor
Window Treatments
Fire Pit
Private Mailbox
Private Yard
Sidewalk
Storage
Feature Descriptions
Additional Rooms: Bonus Room, Formal Living Room Separate, Great Room, Media Room
Appliances: Cooktop, Disposal, Dryer, Electric Water Heater, Microwave, Range, Refrigerator, Washer, Water Purifier
Community Features: Sidewalks, Street Lights
Directions: From Hillsborough County Rd 579/Mango Rd turn left onto Pruett Rd, turn right onto Kingsway Rd, turn left onto E Wheeler.
Exterior: Block
Fencing: Fenced
Fireplace: Other, Wood Burning
Fireplace Y/N: Yes
Flood Zone Code: X
Flooring: Carpet, Luxury Vinyl
Foundation: Slab
Home Warranty Y/N: No
Listing Terms: Cash, Conventional, FHA, VA Loan
Lot: Corner Lot, City Limits, Irregular Lot, Sidewalk, Paved
Lot Dimensions: 0.25
Other Equipment: Fire Pit, Private Yard
Other Structures: Shed(s), Storage
Ownership: Fee Simple
Parking: Covered, Driveway, Off Street, Parking Pad
Parking Notes: Covered, Driveway, Off Street, Parking Pad
Patio/Porch: Covered, Front Porch, Patio, Porch
Pets Allowed: Cats OK, Dogs OK
Property Attached Y/N: No
Property Sub-Type: Single Family Residence
Security: Closed Circuit Camera(s)
Sewer: Private Sewer
Showing Instructions: Supra Lock Box,24 Hour Notice, Appointment Only, Call Listing Agent, See Remarks
Special Sale Provisions: None
Utilities: BB/HS Internet Available, Cable Available, Electricity Available, Electricity Connected, Fire Hydrant, Phone Available, Sewer Available, Water Available, Water Connected
Water: Public
Water Access Y/N: No
Windows: Blinds, Storm Window(s)
Zoning: RSC-6
Room Sizes
Dining Room: 11x8
Family Room: 21x19
Kitchen: 10x10
Living Room: 14x12
Primary Bedroom: 15x10
Local Schools
High School: Brandon-HB
Middle School: Mann-HB
Elementary School: Seffner-HB
Listed By / Shown By
Listed By
Agency Name: BAYSIDE REALTY GROUP INC
Agency Contact: 813-634-0900
Shown By
Agent Name: Nathalia Duarte
Agent Phone:
Agency Title: Realty 100

Estimate Your Payment
Estimated Payment
$ 1,230.30 per month $856.84 Principal & Interest $261.17 Property Tax $112.29 Homeowner's InsuranceChange Payment Information



Member Participants (and their affiliated licensees, if applicable) shall indicate on their websites that IDX information is provided exclusively for consumers’ personal non-commercial use, that it may not be used for any purpose other than to identify prospective properties consumers may be interested in purchasing, that the data is deemed reliable but is not guaranteed by MLS GRID, and that the use of the MLS GRID Data may be subject to an end user license agreement prescribed by the Member Participant’s applicable MLS if any and as amended from time to time. MLS GRID may, at its discretion, require use of other disclaimers as necessary to protect Member Participant, and/or their MLS from liability.
Based on information submitted to the MLS GRID. All data is obtained from various sources and may not have been verified by broker or MLS GRID. Supplied Open House Information is subject to change without notice. All information should be independently reviewed and verified for accuracy. Properties may or may not be listed by the office/agent presenting the information.
Privacy Policy / DMCA Notice / ADA Accessibility


This site is hosted, designed and copyright
© 1994 - 2026 by
Delta Media Group, Inc. -- Patent Pending --
201 E Wheeler Road | MLS# TB8546023
This single family home located at 201 E Wheeler Road , Seffner, FL 33584 is currently listed for sale with an asking price of $385,000. This property was built in 1971 and has 3 bedrooms and 2 full baths with 1906 sq. ft. E Wheeler Road is located in the LYNWOOD PARK subdivision. Search LYNWOOD PARK real estate on nduarte.realty100.com today.