NathaliaDuarte

BEDS2
BATHS2 full
SQUARE FEET1,989
MLS#B26095791
STATUSActive
PROPERTY TYPEResidential - Condominium
SUBDIVISIONHARBOUR ISLE AT HUTCHINSON ISLAND EAST
Property Description
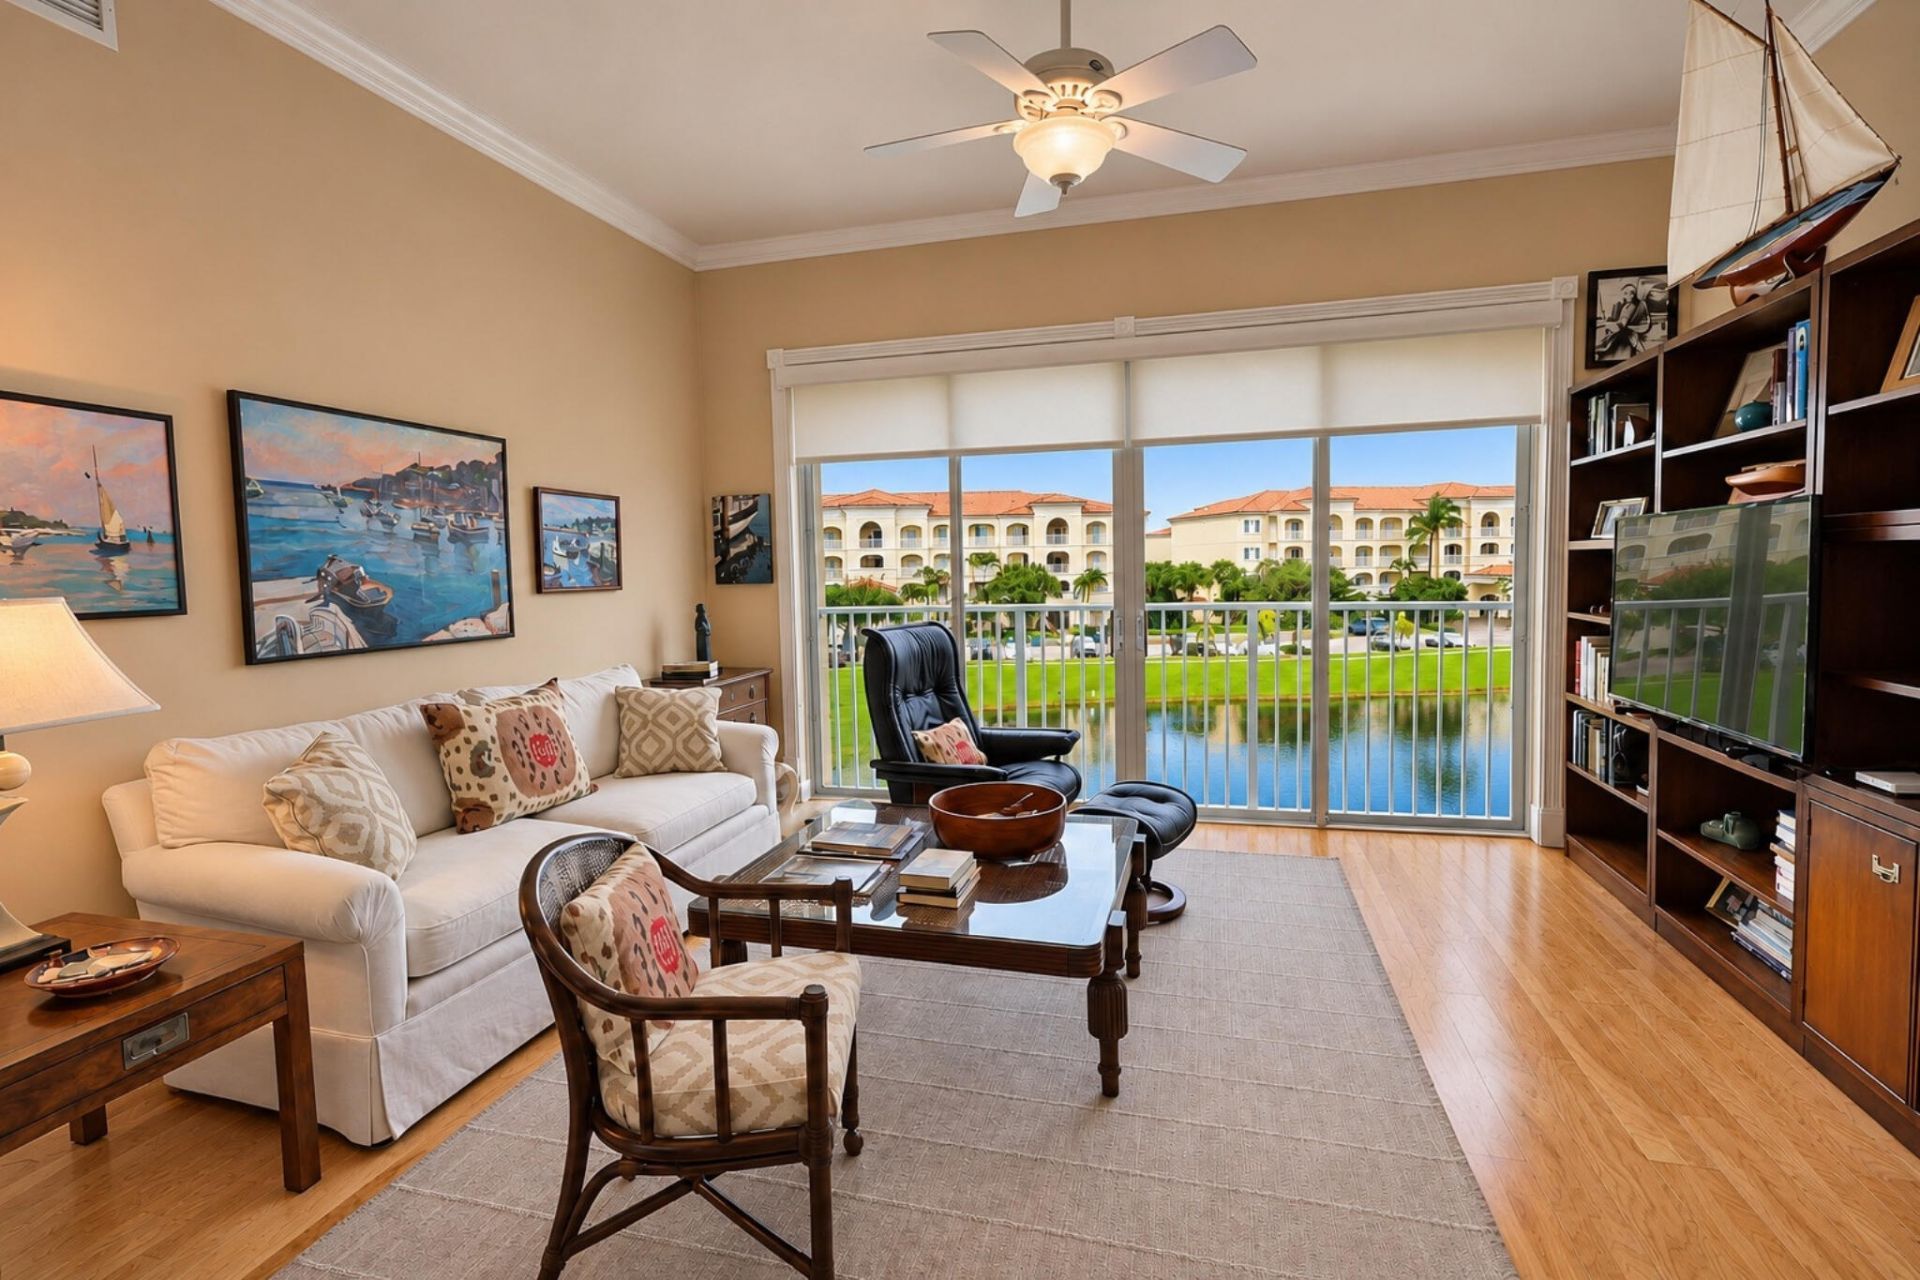
Experience island living in this bright, spacious 3rd-floor corner condo offering 1,989 sq. ft., 2 bedrooms and 2 baths. Beautiful light hickory wood flooring flows throughout the home, including the Florida room, creating a soft glow and inviting warmth. Rare transom windows and abundant natural light enhance the open, airy feel. The kitchen features quartz countertops, white cabinetry and stainless steel appliances. A/C (2021) and water heater (2024). Sip morning coffee in the Florida room while watching the sunrise, then catch the evening breeze on the patio just outside your door as the sun sets over the inlet. Enjoy Harbour Isle's resort-style pool, clubhouse, fitness center, tennis and pickleball, minutes from beaches, dining and downtown Fort Pierce.
Property Features
Property Type: Residential - Condominium
Cooling: Central Air, Ceiling Fan(s), Electric
Fenced: Yes
Heating: Central, Electric
Home Style: Mediterranean
Roof Type: Barrel
Stories: 1.0
Taxes: $3,110
Year Built: 2005
Amenities
Entrance Foyer
High Ceilings
Walk-In Closet(s)
Bedroom Layout - Split
Roman Tub
Barbecue
Tennis Court(s)
Feature Descriptions
Accessibility: Accessible Bedroom, Accessible Central Living Area, Accessible Entrance, Accessible Elevator Installed,
Appliances: Electric Water Heater, Dryer, Disposal, Dishwasher, Electric Range, Ice Maker, Microwave, Oven, Refrigerator, Vented Exhaust Fan, Water Heater, Washer, Range
Association: Harbour Isle East
Association Amenities: Clubhouse, Car Wash Area, Elevator(s), Fitness Center, Management, Picnic Area, Parking, Pool, Spa/Hot Tub, Tennis Court(s), Manager On Site, Bike Storage, Bocce Ball, Heated Pool, Internet Included, Kitchen Facilities, Maintained Community, Pickleball Court(s), Sidewalks, Gated, Security
Association Fee Includes: Cable TV, Internet, Maintenance Grounds, Maintenance Structure, Security, Sewer, Trash, Water, Common Areas,
Door Features: French Doors
Exterior: Concrete
Flooring: Tile, Wood
HOA Fee: $2579.83/ Quarterly
Hot Tub: Yes
Laundry: Electric Dryer Hookup, Inside, Laundry Room, Sink, In Unit
Parcel#: 240250200370009
Parking: Assigned, Guest, Paver Block
Parking Notes: Assigned, Guest, Paver Block
Pets Allowed: Yes, Cats OK, Dogs OK
Restrictions: Buyer Approval Required, No Smoking, Parking - No Boat, Parking - No Commercial Vehicles, Parking - No R
Security: Fire Sprinkler System, Gated with Guard, Security Guard, Smoke Detector(s), Security Fence, Security Gate
Sewer: Public Sewer
Special View Info: Water, Intracoastal
SQFT Living: 1989
Structure Type: Multi Family
Total Rooms: 6
Utilities: Cable Available, Electricity Connected, Sewer Available, Water Connected
Utilities: Cable Available, Electricity Connected, Sewer Available, Water Connected
Water: Public
Waterfront Features: None, Intracoastal
Windows: Insulated Windows
Room Sizes
Kitchen: 13 X 10 Level First
Living Room: 32 X 15 Level First
Primary Bedroom: 17 X 13 Level First
Bedroom 2: 12 X 13 Level First
Laundry: 8 X 16 Level First
Florida Room: 13 X 15 Level First
Local Schools
Middle School: Carver Community
Listed By / Shown By
Listed By
Agency Name: Harbour Isle Resales, LLC
Agency Phone: 772-461-9060
Shown By
Agent Name: Nathalia Duarte
Agent Phone:
Agency Title: Realty 100

Estimate Your Payment
Estimated Payment
$ 1,379.34 per month $990.38 Principal & Interest $259.17 Property Tax $129.79 Homeowner's InsuranceChange Payment Information


Privacy Policy / DMCA Notice / ADA Accessibility


This site is hosted, designed and copyright
© 1994 - 2026 by
Delta Media Group, Inc. -- Patent Pending --
2 Harbour Isle Drive E, Unit 301 | MLS# B26095791
This condo located at 2 Harbour Isle Drive E, Unit 301, Fort Pierce, FL 34949 is currently listed for sale with an asking price of $445,000. This property was built in 2005 and has 2 bedrooms and 2 full baths with 1989 sq. ft. Harbour Isle Drive E, Unit 301 is located in the HARBOUR ISLE AT HUTCHINSON ISLAND EAST subdivision. Search HARBOUR ISLE AT HUTCHINSON ISLAND EAST real estate on nduarte.realty100.com today.