NathaliaDuarte

BEDS2
BATHS2 full
SQUARE FEET984
MLS#TB8546265
STATUSActive
PROPERTY TYPERental - Condominium
SUBDIVISIONCAMBRIDGE M CONDO REV
Property Description
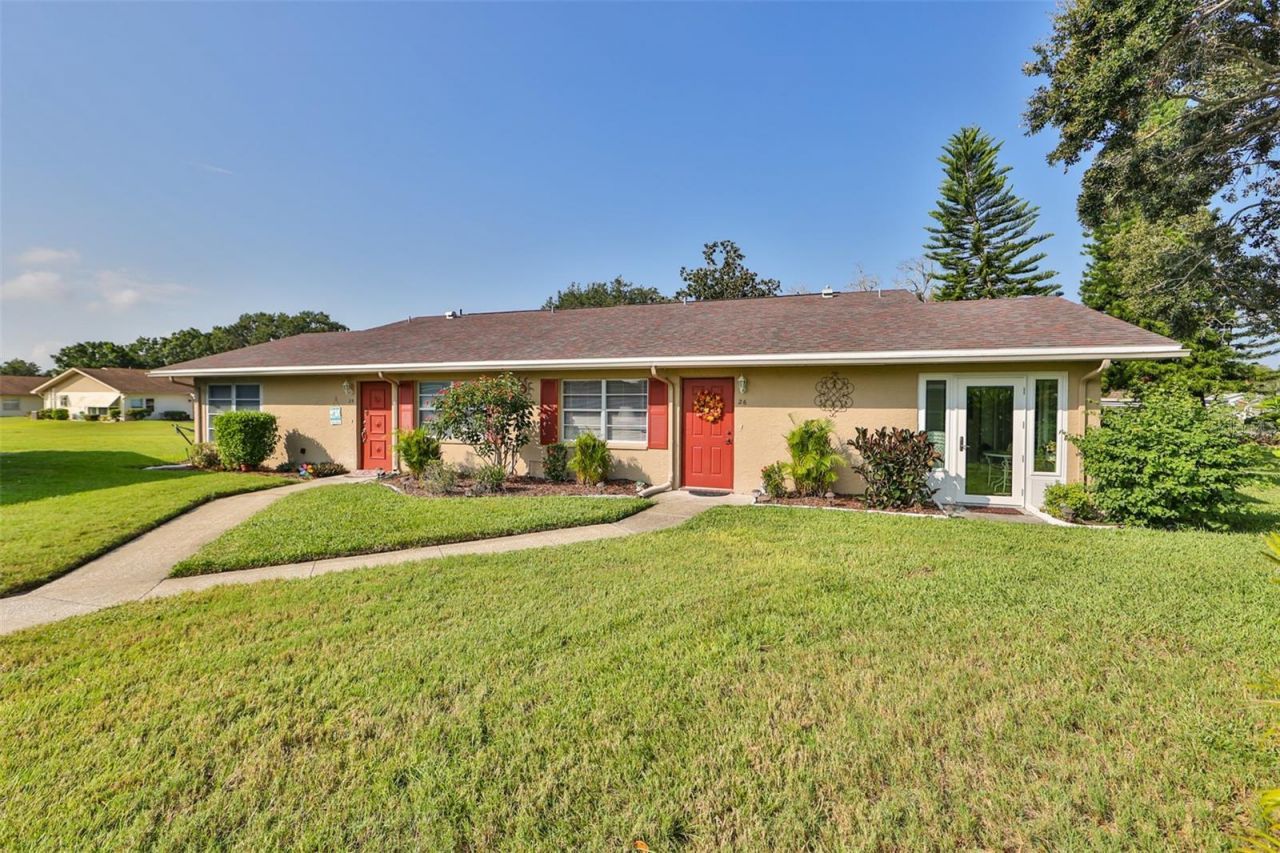
Available September 15, 2026 to May 15, 2027. Welcome to this lovely FURNISHED rental with 2 bedroom/2 bathroom in the Premier 55+ community of Kings Point. As you enter, you are entranced by the Bright Living/Dining room with sliding glass doors to the enclosed Florida Room with HURRICANE IMPACT DOOR & NEW WINDOWS Throughout, which marries the best indoor/outdoor living. IMPROVED Kitchen w/Loads of Soft Close Cabinets, EPOXY Countertops, and Newer Appliances, you realize this HOME is a Vacation DREAM. The lavish primary RETREAT, boasting enormous Walk-in Closet, newer Laminate Floor & primary bath has a TILED WALK-in shower, along with comfort height toilet. The 2nd bedroom offers an expansive closet, newer Laminate floor, and full bath providing plenty of space for guests. This is a MUST-see to appreciate! NO Pets & NO Smoking. Join us in the wonderful GATED retirement community in KINGS POINT which offers active 55+, better community living with fitness centers, indoor and outdoor swimming pools, golfing, pickleball, tennis & luxurious clubhouses with hundreds of activities. Sun City Center is conveniently located between Tampa and Sarasota, Tampa International, malls, dining, beaches, theater, amusement parks, & sports venues for all the best South Shore has available. Call Today for a PRIVATE showing & Join us for YOUR Fun in the Sun! RentSpree Application Link: https://apply.link/gPM47BM
Property Features
Property Type: Rental - Condominium
Cooling: Central Air
Heating: Central, Electric
Lot Size: 0.02 Acres
Stories: 1.0
Year Built: 1978
Amenities
Ceiling Fans(s)
Living Room/Dining Room Combo
Primary Bedroom Main Floor
Solid Surface Counters
Thermostat
Walk-In Closet(s)
Window Treatments
Feature Descriptions
Additional Rooms: Florida Room, Inside Utility
Appliances: Dishwasher, Disposal, Dryer, Electric Water Heater, Microwave, Range, Refrigerator, Washer
Association Amenities: Cable TV, Clubhouse, Fitness Center, Laundry, Maintenance, Pickleball Court(s), Pool, Racquetball, Recreation Facilities, Sauna, Security, Shuffleboard Court, Spa/Hot Tub, Tennis Court(s), Vehicle Restrictions, Wheelchair Access
Community Features: Association Recreation - Owned, Clubhouse, Dog Park, Fitness Center, Gated Community - Guard, Golf Carts OK, Golf, Handicap Modified, Park, Pool, Racquetball, Restaurant, Sidewalks, Special Community Restrictions, Tennis Court(s), Wheelchair Access
Days on Site: 6
Directions: Take I-75 South to exit 240, Head East on SR 674, Turn Right onto Kings Blvd, Right on Canterbury Lane (about 1/2 mile on left is 1904 / M section), #26 on Left.
Disaster Mitigation: Hurricane Shutters/Windows
Flood Zone Code: X
Flooring: Ceramic Tile, Laminate, Luxury Vinyl
HOA Y/N: Yes
Home Warranty Y/N: No
Hot Tub: Yes
Lease Terms: 6-12 Month
Lot: In County, Landscaped, Near Golf Course, Sidewalk, Paved
Lot Dimensions: 0.02
Parking: Covered, Off Street
Parking Notes: Covered, Off Street
Patio/Porch: Covered, Enclosed, Side Porch
Pets Allowed: No
Property Attached Y/N: Yes
Property Sub-Type: Condominium
Security: Security Gate
Senior Community: Yes
Sewer: Public Sewer
Showing Instructions: Appointment Only, Call Before Showing, Call Listing Agent, Combination Lock Box, Other, See Remarks, ShowingTime
Utilities: BB/HS Internet Available, Cable Connected, Electricity Connected, Public, Sewer Connected, Sprinkler Recycled, Water Connected
Water: Public
Water Access Y/N: No
Windows: Blinds, ENERGY STAR Qualified Windows, Tinted Windows, Window Treatments
Room Sizes
Living Room: 15x17
Dining Room: 9x9
Florida Room: 9x12
Kitchen: 8x9
Primary Bedroom: 11x13
Bedroom 2: 11x12
Listed By / Shown By
Listed By
Agency Name: RE/MAX REALTY UNLIMITED
Agency Contact: 813-684-0016
Shown By
Agent Name: Nathalia Duarte
Agent Phone:
Agency Title: Realty 100




Member Participants (and their affiliated licensees, if applicable) shall indicate on their websites that IDX information is provided exclusively for consumers’ personal non-commercial use, that it may not be used for any purpose other than to identify prospective properties consumers may be interested in purchasing, that the data is deemed reliable but is not guaranteed by MLS GRID, and that the use of the MLS GRID Data may be subject to an end user license agreement prescribed by the Member Participant’s applicable MLS if any and as amended from time to time. MLS GRID may, at its discretion, require use of other disclaimers as necessary to protect Member Participant, and/or their MLS from liability.
Based on information submitted to the MLS GRID. All data is obtained from various sources and may not have been verified by broker or MLS GRID. Supplied Open House Information is subject to change without notice. All information should be independently reviewed and verified for accuracy. Properties may or may not be listed by the office/agent presenting the information.
Privacy Policy / DMCA Notice / ADA Accessibility


This site is hosted, designed and copyright
© 1994 - 2026 by
Delta Media Group, Inc. -- Patent Pending --
1904 Canterbury Lane, Unit 26 | MLS# TB8546265
This property located at 1904 Canterbury Lane, Unit 26, Sun City Center, FL 33573 is currently listed for rent with an asking price of $1,800 / Monthly. Search Sun City Center real estate on nduarte.realty100.com today.